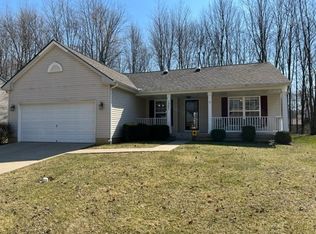
Welcome home! This charming ranch in Tall Trees offers comfortable, one floor living-including laundry on the first floor. Updated windows, kitchen appliances, HVAC, roof and more! Enjoy the benefits of the neighborhood pool and playground. A functional, open floor plan-move right in!
Pending
$295,000
1519 Thornberry Rd, Amelia, OH 45102
3beds
1,336sqft
Single Family Residence
Built in 2002
-- sqft lot
$-- Zestimate®
$221/sqft
$35/mo HOA
What's special
Comfortable one floor livingNeighborhood poolFunctional open floor planUpdated windows
- 10 days |
- 482 |
- 33 |
Likely to sell faster than
Zillow last checked:
Listing updated:
Listed by:
Jessica Alsept 513-207-9060,
Plum Tree Realty 513-443-5060
Source: Cincy MLS,MLS#: 1890049
Originating MLS: Cincinnati Area Multiple Listing Service

Facts & features
Interior
Bedrooms & bathrooms
- Bedrooms: 3
- Bathrooms: 2
- Full bathrooms: 2
Primary bedroom
- Features: Bath Adjoins, Walk-In Closet(s), Skylight
- Level: First
- Area: 196
- Dimensions: 14 x 14
Bedroom 2
- Level: First
- Area: 120
- Dimensions: 12 x 10
Bedroom 3
- Level: First
- Area: 110
- Dimensions: 11 x 10
Bedroom 4
- Area: 0
- Dimensions: 0 x 0
Bedroom 5
- Area: 0
- Dimensions: 0 x 0
Primary bathroom
- Features: Shower, Skylight
Bathroom
- Features: Grab Bars-Toilet, Grab Bars-Bath
Bathroom 1
- Features: Full
- Level: First
Bathroom 2
- Features: Full
- Level: First
Dining room
- Features: Chandelier, Walkout
- Level: First
- Area: 112
- Dimensions: 14 x 8
Family room
- Area: 0
- Dimensions: 0 x 0
Kitchen
- Features: Pantry, Eat-in Kitchen, Vinyl Floor
- Area: 140
- Dimensions: 14 x 10
Living room
- Area: 255
- Dimensions: 17 x 15
Office
- Area: 0
- Dimensions: 0 x 0
Heating
- Gas
Cooling
- Central Air
Appliances
- Included: Dishwasher, Dryer, Electric Cooktop, Disposal, Microwave, Oven/Range, Refrigerator, Washer, Gas Water Heater
Features
- Ceiling Fan(s)
- Windows: Vinyl, Skylight(s)
- Basement: Full,Concrete,Unfinished,Glass Blk Wind
Interior area
- Total structure area: 1,336
- Total interior livable area: 1,336 sqft
Property
Parking
- Total spaces: 2
- Parking features: Driveway, Garage Door Opener
- Attached garage spaces: 2
- Has uncovered spaces: Yes
Features
- Levels: One
- Stories: 1
- Patio & porch: Patio
- Exterior features: Fire Pit
- Fencing: Wood
- Has view: Yes
- View description: City, Trees/Woods
Lot
- Features: Wooded, Less than .5 Acre, Busline Near
Details
- Additional structures: Shed(s)
- Parcel number: 032022B381
- Zoning description: Residential
- Other equipment: Sump Pump
Construction
Type & style
- Home type: SingleFamily
- Architectural style: Ranch
- Property subtype: Single Family Residence
Materials
- Vinyl Siding
- Foundation: Concrete Perimeter
- Roof: Shingle
Condition
- New construction: No
- Year built: 2002
Utilities & green energy
- Gas: Natural
- Sewer: Public Sewer
- Water: Public
Community & HOA
Community
- Security: Security System, Smoke Alarm
HOA
- Has HOA: Yes
- Services included: Pool
- HOA fee: $420 annually
- HOA name: Town Properties
Location
- Region: Amelia
Financial & listing details
- Price per square foot: $221/sqft
- Tax assessed value: $198,000
- Annual tax amount: $3,222
- Date on market: 8/12/2026
- Listing terms: No Special Financing
Estimated market value
Zestimate®
Not available
Estimated sales range
Not available
Rent Zestimate®
Not available
Price history
| Date | Event | Price |
|---|---|---|
| 8/13/2026 | Pending sale | $295,000$221/sqft |
Source: | ||
| 8/12/2026 | Listed for sale | $295,000+49%$221/sqft |
Source: | ||
| 5/14/2021 | Sold | $198,000+33.8%$148/sqft |
Source: | ||
| 11/26/2003 | Sold | $148,000+10.7%$111/sqft |
Source: | ||
| 4/22/2002 | Sold | $133,738$100/sqft |
Source: Public Record Report a problem | ||
Public tax history
| Year | Property taxes | Tax assessment |
|---|---|---|
| 2025 | $3,224 -0.3% | $69,300 |
| 2024 | $3,232 -0.3% | $69,300 |
| 2023 | $3,241 +6.5% | $69,300 +20.3% |
| 2022 | $3,045 -0.6% | $57,610 |
| 2021 | $3,062 -0.2% | $57,610 |
| 2020 | $3,068 +34.6% | $57,610 +21.6% |
| 2019 | $2,280 -1.1% | $47,390 |
| 2018 | $2,304 +0% | $47,390 |
| 2017 | $2,304 | $47,390 +10% |
| 2016 | $2,304 +5.2% | $43,090 |
| 2015 | $2,191 +0% | $43,090 |
| 2014 | $2,190 | $43,090 |
Find assessor info on the county website
Monthly payment
Est. payment
Payment breakdown
Explore the cost of this home by adjusting the details. Changes won't be saved.Climate risks
Neighborhood: 45102
Nearby schools
GreatSchools rating
- 6/10Amelia Elementary SchoolGrades: K-5Distance: 0.6 mi
- 6/10West Clermont Middle SchoolGrades: 6-8Distance: 1.8 mi
- 6/10West Clermont High SchoolGrades: 9-12Distance: 2.7 mi
- $322,8003 bd3 ba1.6k sqft1521 Thornberry Rd, Amelia, OH 45102Off Market
Save 
- $383,8004 bd4 ba2.5k sqft1517 Thornberry Rd, Amelia, OH 45102Off Market
Save - $320,6003 bd3 ba1.6k sqft3576 S Heartwood Rd, Amelia, OH 45102Off Market
Save - $320,0003 bd3 ba1.4k sqft3578 S Heartwood Rd, Amelia, OH 45102Off Market
Save - $275,0003 bd3 ba1.7k sqft1523 Thornberry Rd, Amelia, OH 45102Sold
Save - $307,8003 bd3 ba1.3k sqft3574 S Heartwood Rd, Amelia, OH 45102Off Market
Save - $359,3003 bd2 ba2.3k sqft1515 Thornberry Rd, Amelia, OH 45102Off Market
Save - $340,6003 bd2 ba1.6k sqft1520 Thornberry Rd, Amelia, OH 45102Off Market
Save
A local agent can set up tours, give advice and negotiate with sellers.
A local lender can help you make sure your offer is ready when you are.


