Skip main navigation
Closed
  • $370,000

    1519 Timberwood Ln, West Saint Paul, MN 55118

    3beds
    2,091sqft
    (TH) Side x Side
    Built in 2023
    1,306 Square Feet Lot
    $370,000 Zestimate®
    $177/sqft
    $2,786 Estimated rent

    Home value

    $370,000

    $348,000 - $392,000

    $2,786/mo

    Zestimate® history
    Loading
    Loading...

    Owner options

    List your home for rent

    $2,786/mo

    Rent Zestimate®

    Find your next renter with Zillow Rental Manager. Plus, with online applications, you can quickly screen prospective tenants – for free.

    Learn more

    $2,786/mo

    Rent Zestimate®

    Refinance and save

    $2,606/mo

    Est. payment

    Refinancing to a lower rate could help reduce your monthly payments and save thousands over the life of the loan.

    See today's rates

    $2,606/mo

    Est. payment

    Explore your selling options

    Work with a Zillow partner agent

    Leverage their expertise and Zillow's premium Showcase listings to get your home seen by more buyers.

    Get started

    List with your own agent

    Get your home in front of millions of buyers by listing it on Zillow.

    Learn how to do it

    Sell it yourself

    Take full control of how buyers see your home on Zillow by listing For Sale by Owner (FSBO).

    List your home

    What's special

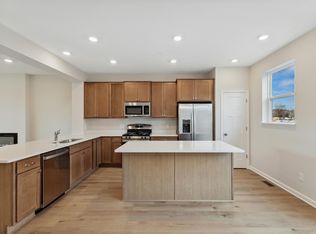
    Large center islandModern design finishes throughoutThoughtfully designed living spaceSpacious primary suiteOpen-concept main levelAbundant natural lightStainless steel appliances
    Available Now! Quick Close! Enjoy a premier homesite with stunning west-facing views of open green space, walking trails, and no neighbors directly behind. Built in 2023, this move-in ready 3-bedroom, 3-bathroom townhome offers thoughtfully designed living space and modern design finishes throughout. The open-concept main level is highlighted by 9-foot ceilings, luxury vinyl plank flooring, quartz countertops, white cabinetry, under-cabinet lighting, a large center island, stainless steel appliances, and abundant natural light. Relax on the balcony and take in the peaceful views of the expansive green space. Upstairs, the spacious primary suite features a large walk-in closet and private bath with dual vanities and a convenient step-in shower. Two additional bedrooms provide flexibility for family, guests, or a home office. A multifunctional finished area in the walk-out lower level provides flexible space for working from home, exercising, entertaining, or relaxing. A walk-out patio door provides direct access to the rear green space and walking trails, creating a seamless connection to the outdoors. The 2-car garage includes additional storage space, and the home is conveniently located near parks, trails, shopping, dining, and other West St. Paul amenities. Pet-friendly and rentals are permitted, offering added flexibility for homeowners and investors alike. Offering scenic west-facing views, direct trail access, and no neighbors directly behind, this home delivers a lifestyle that is difficult to duplicate in today's new construction market. Take a tour!

    Zillow last checked:

    Listing updated:

    Listed by:

    Paul Hallman 612-366-2925,

    Summerlyn Realty,

    Michele E. Johnson 651-283-3962

    Bought with:

    Nicholas R. Moucha

    Keller Williams Premier Realty

    Source: NorthstarMLS as distributed by MLS GRID,MLS#: 7053869MLS Logo

    Facts & features

    Interior

    Bedrooms & bathrooms
    • Bedrooms: 3
    • Bathrooms: 3
    • Full bathrooms: 1
    • 3/4 bathrooms: 1
    • 1/2 bathrooms: 1
    Bedroom
    • Level: Upper
    • Area: 180 Square Feet
    • Dimensions: 15x12
    Bedroom 2
    • Level: Upper
    • Area: 120 Square Feet
    • Dimensions: 10x12
    Bedroom 3
    • Level: Upper
    • Area: 100 Square Feet
    • Dimensions: 10x10
    Deck
    • Level: Main
    • Area: 60 Square Feet
    • Dimensions: 6x10
    Dining room
    • Level: Main
    • Area: 143 Square Feet
    • Dimensions: 11x13
    Family room
    • Level: Main
    • Area: 285 Square Feet
    • Dimensions: 19x15
    Kitchen
    • Level: Main
    • Area: 221 Square Feet
    • Dimensions: 17x13
    Laundry
    • Level: Main
    • Area: 42 Square Feet
    • Dimensions: 7x6
    Recreation room
    • Level: Lower
    • Area: 117 Square Feet
    • Dimensions: 9x13
    Heating
    • Forced Air, Humidifier
    Cooling
    • Central Air
    Appliances
    • Included: Air-To-Air Exchanger, Dishwasher, Disposal, Dryer, Electric Water Heater, Humidifier, Microwave, Range, Refrigerator, Stainless Steel Appliance(s), Washer
    • Laundry: Electric Dryer Hookup, Laundry Room, Main Level
    Features
    • Basement: None
    • Has fireplace: No
    Interior area
    • Total structure area: 2,091
    • Total interior livable area: 2,091 sqft
    • Finished area above ground: 2,091
    • Finished area below ground: 0

    Property

    Parking
    • Total spaces: 2
    • Parking features: Asphalt, Garage Door Opener, Tuckunder Garage
    • Attached garage spaces: 2
    • Has uncovered spaces: Yes
    • Details: Garage Dimensions (20.5 x 19.3), Garage Door Height (7), Garage Door Width (16)
    Accessibility
    • Accessibility features: None
    Features
    • Levels: More Than 2 Stories
    • Patio & porch: Composite Decking, Deck
    Lot
    • Size: 1,306 Square Feet
    • Dimensions: 24 x 60 x 24 x 60
    • Features: Near Public Transit, Property Adjoins Public Land, Sod Included in Price, Tree Coverage - Light
    Details
    • Foundation area: 841
    • Parcel number: 427625001270
    • Zoning description: Residential-Single Family

    Construction

    Type & style
    • Home type: Townhouse
    • Property subtype: (TH) Side x Side
    • Attached to another structure: Yes
    Materials
    • Concrete, Frame
    • Roof: Age 8 Years or Less,Architectural Shingle,Asphalt
    Condition
    • New construction: No
    • Year built: 2023

    Utilities & green energy

    • Electric: Circuit Breakers, 200+ Amp Service, Power Company: Xcel Energy
    • Gas: Natural Gas
    • Sewer: City Sewer/Connected
    • Water: City Water/Connected
    • Utilities for property: Underground Utilities

    Community & HOA

    Community
    • Subdivision: Thompson Square
    HOA
    • Has HOA: Yes
    • Amenities included: In-Ground Sprinkler System
    • Services included: Maintenance Structure, Lawn Care, Maintenance Grounds, Professional Mgmt, Sanitation, Shared Amenities, Snow Removal
    • HOA fee: $278 monthly
    • HOA name: Associa
    • HOA phone: 763-746-1188
    Location
    • Region: West Saint Paul

    Financial & listing details

    • Price per square foot: $177/sqft
    • Tax assessed value: $347,000
    • Annual tax amount: $5,076
    • Date on market: 4/20/2026
    • Cumulative days on market: 78 days
    • Road surface type: Paved

    Price history

    DateEventPrice
    8/12/2026Sold$370,000-4.9%$177/sqft
    Source: NorthstarMLS as distributed by MLS GRID #7053869 Report a problem
    7/10/2026Pending sale$389,000$186/sqft
    Source: NorthstarMLS as distributed by MLS GRID #7053869 Report a problem
    5/6/2026Price change$389,000-2.7%$186/sqft
    Source: NorthstarMLS as distributed by MLS GRID #7053869 Report a problem
    4/23/2026Listed for sale$399,700-0.1%$191/sqft
    Source: NorthstarMLS as distributed by MLS GRID #7053869 Report a problem
    6/9/2023Sold$399,990$191/sqft
    Source: NorthstarMLS as distributed by MLS GRID #6349827 Report a problem
    5/2/2023Pending sale$399,990$191/sqft
    Source: NorthstarMLS as distributed by MLS GRID #6349827 Report a problem
    4/15/2023Price change$399,990-1.2%$191/sqft
    Source: NorthstarMLS as distributed by MLS GRID #6349827 Report a problem
    4/7/2023Price change$404,990-2.4%$194/sqft
    Source: NorthstarMLS as distributed by MLS GRID #6349827 Report a problem
    4/2/2023Listed for sale$414,990$198/sqft
    Source: NorthstarMLS as distributed by MLS GRID #6349827 Report a problem
    4/2/2023Listing removed--
    Source: NorthstarMLS as distributed by MLS GRID #6330813 Report a problem
    2/23/2023Listed for sale$414,990$198/sqft
    Source: NorthstarMLS as distributed by MLS GRID #6330813 Report a problem

    Public tax history

    YearProperty taxesTax assessment
    2024$4,664 +302.8%$347,000 +351.8%
    2023$1,158 $76,800
    2022-- --
    Find assessor info on the county website

    Neighborhood: 55118

    Nearby schools

    GreatSchools rating
    Get a cash offer in 3 minutes
    Find out how much your home could sell for in as little as 3 minutes with a no-obligation cash offer.
    Estimated market value
    $370,000
    Get a cash offer in 3 minutes
    Find out how much your home could sell for in as little as 3 minutes with a no-obligation cash offer.
    Estimated market value
    $370,000