GREAT HOME IN FANTASTIC SUBDIVISION ON QUIET, TREE-LINED STREET. THIS TWO STORY HOMES OFFERS ALMOST A 1/2 ACRE OF LIVING ....IN A SUBDIVISION - RARE INDEED. OVERSIZES LOT AT THE END OF THE CUL-DE-SAC PROVIDES A HAVEN FOR ACTIVITIES IN THE BACKYARD. A SPORT COURT ALLOWS YOU TO PRACTICE YOUR FREE THROWS, PLAY SOME 2 ON 2 OR PRACTICE THAT PICKLEBALL BACKHAND. OVERSIZED DECK OFFERS A GREAT SPACE FOR ENTERTAINING, RELAXING OR CATCHING SOME AFTERNOON SUN. INTERIOR IS WELL KEPT AND UPDATED WITH A SMART FLOW. THE KITCHEN IS COMPLETELY RENOVATED WITH LOADS OF CABINET SPACE, SOLID SURFACE GRANITE COUNTERTOPS AND A FULL PANTRY/ PREP AREA; IT IS PERFECT FOR COOKING A HOLIDAY DINNER WITH THE DOUBLE OVENS OR THROWING TOGETHER A FAST HELLO FRESH MEAL ON THE GO. IT HAS A FORMAL DINING GREAT FOR HOSTING MANY PEOPLE. THE LIVING AND FAMILY ROOMS HAVE AMPLE SPACE FOR WHATEVER NEED MAY ARISE. THE MASTER BEDROOM IS GOOD SIZED WITH AN UPDATED MASTER BATH EVEN SPORTING A COPPER FINISHED TUB, UPDATED TILE AND WALK-IN CLOSET. UPSTAIRS IS A NON-CONFORMING BEDROOM PERFECT FOR A BEDROOM OR AN ADDITIONAL OFFICE SPACE. THE BASEMENT IS FINSHED WITH A MEDIA ROOM , RECREATION AREA AND A HOBBY ROOM. IT ALSO COMES WITH A FULLY OPERATIONAL SAUNA. WITH MULTIPLE ROOMS THIS HOUSE IS WELL SUITED FOR MULTI-GENRATIONAL SETUPS OR WHERE MORE THAN ONE PERSON WORKS FROM HOME. A THREE CAR GARAGE ROUNDS OUT THIS WONDERFUL HOME WITH SPACE OUTSIDE AND A LOAD OF SPACE INSIDE. CLOSE TO SCHOOLS, SHOPPING, RESTAURANTS AND ACCESSIBLE HIGHWAYS.
Sold
Price Unknown
1519 Trumpet Ct, Liberty, MO 64068
4beds
3,848sqft
Single Family Residence
Built in 2002
0.39 Acres Lot
$517,200 Zestimate®
$--/sqft
$3,478 Estimated rent
Home value
$517,200
$465,000 - $574,000
$3,478/mo
Zestimate® history
Owner options
List your home for rent
$3,478/mo
Rent Zestimate®
Find your next renter with Zillow Rental Manager. Plus, with online applications, you can quickly screen prospective tenants – for free.
$3,478/mo
Rent Zestimate®
Refinance and save
Refinancing to a lower rate could help reduce your monthly payments and save thousands over the life of the loan.
Explore your selling options
Work with a Zillow partner agent
Leverage their expertise and Zillow's premium Showcase listings to get your home seen by more buyers.
Get startedList with your own agent
Get your home in front of millions of buyers by listing it on Zillow.
Learn how to do itSell it yourself
Take full control of how buyers see your home on Zillow by listing For Sale by Owner (FSBO).
List your homeWhat's special
Zillow last checked:
Listing updated:
Listed by:
Stephen W Smith 816-564-5152,
RE/MAX Revolution,
Angie Tatum Smith 816-564-2697,
RE/MAX Revolution
Bought with:
Plains Paris Team
Keller Williams KC North
Source: Heartland MLS as distributed by MLS GRID,MLS#: 2564918
Facts & features
Interior
Bedrooms & bathrooms
- Bedrooms: 4
- Bathrooms: 4
- Full bathrooms: 3
- 1/2 bathrooms: 1
Primary bedroom
- Features: Carpet
- Level: Second
- Area: 312 Square Feet
- Dimensions: 24 x 13
Bedroom 2
- Features: Carpet
- Level: Second
- Area: 169 Square Feet
- Dimensions: 13 x 13
Bedroom 3
- Features: Carpet, Walk-In Closet(s)
- Level: Second
- Area: 120 Square Feet
- Dimensions: 12 x 10
Primary bathroom
- Features: Double Vanity, Separate Shower And Tub, Walk-In Closet(s)
- Level: Second
- Area: 264 Square Feet
- Dimensions: 24 x 11
Bathroom 2
- Features: Ceramic Tiles, Shower Only
- Level: Basement
- Area: 60 Square Feet
- Dimensions: 10 x 6
Dining room
- Level: First
- Area: 154 Square Feet
- Dimensions: 14 x 11
Great room
- Features: Ceiling Fan(s), Fireplace
- Level: First
- Area: 304 Square Feet
- Dimensions: 19 x 16
Kitchen
- Features: Built-in Features, Kitchen Island, Pantry
- Level: First
- Area: 308 Square Feet
- Dimensions: 22 x 14
Laundry
- Features: Ceramic Tiles
- Level: First
- Area: 63 Square Feet
- Dimensions: 9 x 7
Living room
- Level: First
- Area: 154 Square Feet
- Dimensions: 14 x 11
Office
- Features: Carpet
- Level: Second
- Area: 176 Square Feet
- Dimensions: 16 x 11
Other
- Features: Laminate Counters
- Level: Basement
- Area: 345 Square Feet
- Dimensions: 23 x 15
Recreation room
- Level: Basement
- Area: 345 Square Feet
- Dimensions: 23 x 15
Sauna
- Level: Basement
- Area: 70 Square Feet
- Dimensions: 10 x 7
Heating
- Forced Air, Zoned
Cooling
- Electric, Zoned
Appliances
- Included: Dishwasher, Disposal
- Laundry: In Basement
Features
- Kitchen Island, Pantry, Sauna, Walk-In Closet(s)
- Flooring: Carpet, Wood
- Windows: Thermal Windows
- Basement: Finished,Full,Walk-Out Access
- Number of fireplaces: 1
- Fireplace features: Great Room
Interior area
- Total structure area: 3,848
- Total interior livable area: 3,848 sqft
- Finished area above ground: 2,624
- Finished area below ground: 1,224
Property
Parking
- Total spaces: 3
- Parking features: Attached, Garage Faces Front
- Attached garage spaces: 3
Features
- Patio & porch: Deck
- Spa features: Bath
- Fencing: Wood
Lot
- Size: 0.39 Acres
- Features: City Lot, Cul-De-Sac
Details
- Parcel number: 15409001415.00
Construction
Type & style
- Home type: SingleFamily
- Architectural style: Colonial,Traditional
- Property subtype: Single Family Residence
Materials
- Brick Trim, Frame
- Roof: Composition
Condition
- Year built: 2002
Utilities & green energy
- Sewer: Public Sewer
- Water: Public
Community & HOA
Community
- Subdivision: Huntington Ridge
HOA
- Has HOA: No
- Services included: Trash
Location
- Region: Liberty
Financial & listing details
- Tax assessed value: $80,090
- Annual tax amount: $5,451
- Date on market: 7/31/2025
- Listing terms: Cash,Conventional,FHA,VA Loan
- Ownership: Private
Price history
| Date | Event | Price |
|---|---|---|
| 10/20/2025 | Sold | -- |
Source:  Heartland MLS as distributed by MLS GRID #2564918 Report a problem Heartland MLS as distributed by MLS GRID #2564918 Report a problem | ||
| 9/22/2025 | Pending sale | $499,900$130/sqft |
Source: Heartland MLS as distributed by MLS GRID #2564918 Report a problem | ||
| 8/29/2025 | Price change | $499,900-2.4%$130/sqft |
Source: Heartland MLS as distributed by MLS GRID #2564918 Report a problem | ||
| 7/31/2025 | Listed for sale | $512,000+97.7%$133/sqft |
Source: Heartland MLS as distributed by MLS GRID #2564918 Report a problem | ||
| 3/30/2022 | Sold | -- |
Source: Agent Provided Report a problem | ||
| 5/1/2014 | Sold | -- |
Source: Heartland MLS as distributed by MLS GRID #1863345 Report a problem | ||
| 1/18/2014 | Pending sale | $259,000$67/sqft |
Source: Realty Executives of KC #1863345 Report a problem | ||
| 1/9/2014 | Listed for sale | $259,000-0.3%$67/sqft |
Source: KCRE INC #1863345 Report a problem | ||
| 10/11/2013 | Sold | -- |
Source: Heartland MLS as distributed by MLS GRID #45001_1841052 Report a problem | ||
| 8/28/2013 | Price change | $259,900-3.3%$68/sqft |
Source: REALTY EXECUTIVES Area Realtors #1841052 Report a problem | ||
| 7/18/2013 | Listed for sale | $268,900+8.4%$70/sqft |
Source: REALTY EXECUTIVES Area Realtors #1841052 Report a problem | ||
| 11/16/2011 | Listing removed | $1,850 |
Source: KC Rental Properties, LLC Report a problem | ||
| 10/27/2011 | Listed for rent | $1,850 |
Source: KC Rental Properties, LLC Report a problem | ||
| 10/21/2011 | Listing removed | $248,000$64/sqft |
Source: Coldwell Banker Weber & Associates #1735626 Report a problem | ||
| 9/15/2011 | Price change | $248,000-4.2%$64/sqft |
Source: Coldwell Banker Weber & Associates #1735626 Report a problem | ||
| 7/26/2011 | Price change | $259,000-7.2%$67/sqft |
Source: Weber & Associates #1735626 Report a problem | ||
| 7/1/2011 | Listed for sale | $279,000$73/sqft |
Source: Coldwell Banker Weber and Associates #1735626 Report a problem | ||
Public tax history
| Year | Property taxes | Tax assessment |
|---|---|---|
| 2025 | $5,755 +7.4% | $80,090 +14.9% |
| 2024 | $5,360 -1.7% | $69,690 |
| 2023 | $5,451 +25.3% | $69,690 +26.9% |
| 2022 | $4,351 +0.8% | $54,930 |
| 2021 | $4,317 +0.8% | $54,930 +7.4% |
| 2020 | $4,281 | $51,150 +0% |
| 2019 | $4,281 +0% | $51,148 +8.1% |
| 2018 | $4,280 +14.8% | $47,310 |
| 2017 | $3,729 | $47,310 +7.1% |
| 2016 | $3,729 | $44,160 |
| 2015 | $3,729 0% | $44,160 +3.3% |
| 2014 | $3,729 | $42,730 |
| 2013 | -- | $42,730 -6.3% |
| 2012 | -- | $45,600 |
| 2011 | -- | $45,600 -5% |
| 2010 | -- | $47,990 |
| 2009 | -- | $47,990 -4.1% |
| 2007 | -- | $50,060 +3% |
| 2006 | -- | $48,600 |
Find assessor info on the county website
Neighborhood: 64068
Nearby homes
- $--4 bd4 ba3k sqft1515 Trumpet Ct, Liberty, MO 64068Sold

- $452,3004 bd2 ba2.2k sqft1518 Trumpet Ct, Liberty, MO 64068Off Market
- $353,6003 bd3 ba1.4k sqft1530 Ashton Dr, Liberty, MO 64068Off Market
- $324,8003 bd3 ba1.1k sqft1526 Ashton Dr, Liberty, MO 64068Off Market
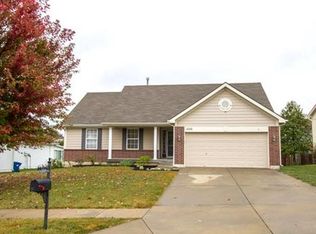
- $405,4003 bd4 ba2.7k sqft1534 Ashton Dr, Liberty, MO 64068Off Market
- $343,4003 bd2 ba1.4k sqft1522 Ashton Dr, Liberty, MO 64068Off Market
- $345,7003 bd2 ba1.4k sqft1511 Trumpet Ct, Liberty, MO 64068Off Market
- $380,5003 bd2 ba1.7k sqft1514 Trumpet Ct, Liberty, MO 64068Off Market
Nearby schools
GreatSchools rating
- 5/10Manor Hill Elementary SchoolGrades: K-5Distance: 0.6 mi
- 5/10Liberty Middle SchoolGrades: 6-8Distance: 0.3 mi
- 9/10Liberty High SchoolGrades: 9-12Distance: 1.2 mi
Schools provided by the listing agent
- Elementary: Manor Hills
- Middle: Liberty
- High: Liberty
Source: Heartland MLS as distributed by MLS GRID. This data may not be complete. We recommend contacting the local school district to confirm school assignments for this home.
Get a cash offer in 3 minutes
Find out how much your home could sell for in as little as 3 minutes with a no-obligation cash offer.
Estimated market value
$517,200
Get a cash offer in 3 minutes
Find out how much your home could sell for in as little as 3 minutes with a no-obligation cash offer.
Estimated market value
$517,200
- Missouri
- Clay County
- Liberty
- 64068
- 1519 Trumpet Ct
Nearby cities
Nearby zip codes
Other Liberty Topics
