Welcome to desirable Lower Raymond Hills, ideally located within the sought-after Acacia Elementary and Troy High School boundaries (buyer to verify). Situated on a large lot with excellent ADU potential, this lovingly cared-for home reflects true pride of ownership. The long-term owner has meticulously maintained the property with detailed records and documented improvements.
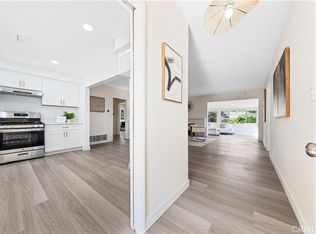
Major upgrades include a new composition roof (2025), 200-amp electrical panel, Lennox central air and heat system (2018), copper and ABS plumbing updates (2024), newer water heater (2018), remodeled kitchen featuring quartz countertops, updated bathrooms (2016), and newer laminate flooring throughout.
A standout feature is the professionally permitted insulated sunroom addition by Four Seasons Sunrooms, complete with its own large split HVAC unit, creating flexible bonus living space ideal for entertaining, a family room, home office, or gym. The original home measures approximately 1,400 sq ft, while the permitted sunroom expands usable living space to over 2,000 sq ft.
Additional highlights include an oversized garage with finished laundry area, expansive driveway accommodating multiple vehicles and RV parking, plus a dedicated electric vehicle charging plug.
The spacious backyard offers a sprawling lawn, newer wood fencing, two large Tuff Sheds, and plenty of room to customize or add an ADU.
Homes in this highly coveted neighborhood rarely last — don’t miss your opportunity to own in one of Fullerton’s most desirable locations.
Sold for $1,200,000
Listed by: T.N.G. Real Estate Consultants • Jacqueline Orzechowski • Contact: 714-987-3310
Bought with: First Team Real Estate
$1,200,000
1519 Victoria Dr, Fullerton, CA 92831
4beds
1,385sqft
Single Family Residence
Built in 1955
0.27 Acres Lot
$1,202,900 Zestimate®
$866/sqft
$4,564 Estimated rent
Home value
$1,202,900
$1.12M - $1.30M
$4,564/mo
Zestimate® history
Owner options
List your home for rent
$4,564/mo
Rent Zestimate®
Find your next renter with Zillow Rental Manager. Plus, with online applications, you can quickly screen prospective tenants – for free.
$4,564/mo
Rent Zestimate®
Refinance and save
$7,643/mo
Est. payment
Refinancing to a lower rate could help reduce your monthly payments and save thousands over the life of the loan.
$7,643/mo
Est. payment
Explore your selling options
Work with a Zillow partner agent
Leverage their expertise and Zillow's premium Showcase listings to get your home seen by more buyers.
Get startedList with your own agent
Get your home in front of millions of buyers by listing it on Zillow.
Learn how to do itSell it yourself
Take full control of how buyers see your home on Zillow by listing For Sale by Owner (FSBO).
List your homeWhat's special
Zillow last checked:
Listing updated:
Listed by:
Jacqueline Orzechowski DRE #01115908 714-402-9155,
T.N.G. Real Estate Consultants
Bought with:
Xuhong Mai, DRE #02090430
First Team Real Estate
Source: CRMLS,MLS#: PW26075469 Originating MLS: California Regional MLS
Originating MLS: California Regional MLSFacts & features
Interior
Bedrooms & bathrooms
- Bedrooms: 4
- Bathrooms: 2
- Full bathrooms: 2
- Main level bathrooms: 2
- Main level bedrooms: 4
Rooms
- Room types: Bonus Room, Bedroom, Family Room, Kitchen, Laundry, Living Room, Primary Bathroom, Workshop, Dining Room
Bedroom
- Features: All Bedrooms Down
Bedroom
- Features: Bedroom on Main Level
Bathroom
- Features: Bathroom Exhaust Fan, Bathtub, Remodeled, Tile Counters, Tub Shower
Other
- Features: Dressing Area
Family room
- Features: Separate Family Room
Kitchen
- Features: Galley Kitchen
Cooling
- Central Air
Appliances
- Included: Dishwasher, Gas Cooktop, Disposal, Water Heater
- Laundry: Washer Hookup, Electric Dryer Hookup, Gas Dryer Hookup, Inside
Features
- Breakfast Bar, Separate/Formal Dining Room, Open Floorplan, Quartz Counters, Recessed Lighting, All Bedrooms Down, Bedroom on Main Level, Dressing Area, French Door(s)/Atrium Door(s), Galley Kitchen, Workshop
- Doors: Atrium Doors, French Doors, Sliding Doors
- Windows: Blinds, Custom Covering(s), Double Pane Windows, Insulated Windows
- Has fireplace: Yes
- Fireplace features: Living Room, Wood Burning
- Common walls with other units/homes: No Common Walls
Interior area
- Total interior livable area: 1,385 sqft
Property
Parking
- Total spaces: 8
- Parking features: Concrete, Driveway, Garage, RV Access/Parking, Garage Faces Side
- Attached garage spaces: 2
- Uncovered spaces: 6
Features
- Levels: One
- Stories: 1
- Entry location: 1
- Patio & porch: Rear Porch, Concrete, Enclosed, Front Porch, Lanai
- Exterior features: Lighting
- Pool features: None
- Spa features: None
- Fencing: Wood
- Has view: Yes
- View description: None
Lot
- Size: 0.27 Acres
- Features: Back Yard, Front Yard, Greenbelt, Sprinklers In Rear, Sprinklers In Front, Lawn, Near Park, Near Public Transit, Sprinklers Manual, Sprinkler System, Street Level, Yard
Details
- Additional structures: Shed(s)
- Parcel number: 02949103
- Special conditions: Standard
Construction
Type & style
- Home type: SingleFamily
- Architectural style: Ranch
- Property subtype: Single Family Residence
Materials
- Stucco, Wood Siding, Copper Plumbing
- Foundation: Raised, Slab
- Roof: Composition
Condition
- Updated/Remodeled,Turnkey
- New construction: No
- Year built: 1955
Utilities & green energy
- Electric: Standard
- Sewer: Public Sewer
- Water: Public
- Utilities for property: Cable Connected, Electricity Connected, Natural Gas Connected, Phone Connected, Sewer Connected, Water Connected
Green energy
- Energy efficient items: HVAC, Lighting, Windows
Community & HOA
Community
- Features: Curbs, Suburban, Sidewalks, Park
- Security: Carbon Monoxide Detector(s), Smoke Detector(s), Security Lights
- Subdivision: Lower Raymond Hills
Location
- Region: Fullerton
Financial & listing details
- Price per square foot: $866/sqft
- Tax assessed value: $427,969
- Annual tax amount: $4,988
- Date on market: 4/8/2026
- Cumulative days on market: 5 days
- Listing terms: Conventional
- Road surface type: Paved
Price history
| Date | Event | Price |
|---|---|---|
| 5/30/2026 | Listing removed | $4,750$3/sqft |
Source: Zillow Rentals Report a problem | ||
| 5/11/2026 | Listed for rent | $4,750$3/sqft |
Source: Zillow Rentals Report a problem | ||
| 5/7/2026 | Sold | $1,200,000-4%$866/sqft |
Source:  CRMLS #PW26075469 Report a problem CRMLS #PW26075469 Report a problem | ||
| 4/19/2026 | Contingent | $1,250,000$903/sqft |
Source: CRMLS #PW26075469 Report a problem | ||
| 4/8/2026 | Listed for sale | $1,250,000$903/sqft |
Source: CRMLS #PW26075469 Report a problem | ||
Public tax history
| Year | Property taxes | Tax assessment |
|---|---|---|
| 2025 | $4,988 +4.1% | $427,969 +2% |
| 2024 | $4,792 +2.5% | $419,578 +2% |
| 2023 | $4,675 +0.7% | $411,351 +2% |
| 2022 | $4,640 +1.8% | $403,286 +2% |
| 2021 | $4,559 +8.1% | $395,379 +9.2% |
| 2020 | $4,217 | $362,186 +2% |
| 2019 | $4,217 +2.6% | $355,085 +2% |
| 2018 | $4,109 +3.3% | $348,123 +2% |
| 2017 | $3,978 | $341,298 +2% |
| 2016 | $3,978 +2.1% | $334,606 +1.5% |
| 2015 | $3,895 +5.9% | $329,580 +2% |
| 2014 | $3,677 | $323,124 +0.5% |
| 2013 | -- | $321,664 +2% |
| 2012 | -- | $315,357 +2% |
| 2011 | -- | $309,174 +0.8% |
| 2010 | -- | $306,864 -0.2% |
| 2009 | -- | $307,594 +2% |
| 2008 | -- | $301,563 +2% |
| 2007 | -- | $295,650 +2% |
| 2006 | -- | $289,853 +2% |
| 2005 | -- | $284,170 +2% |
| 2004 | -- | $278,599 +1.9% |
| 2003 | -- | $273,493 +2% |
| 2002 | -- | $268,131 +7.3% |
| 2001 | $2,541 +16.1% | $250,000 +16.3% |
| 2000 | $2,189 | $215,000 |
Find assessor info on the county website
Neighborhood: 92831
Nearby homes
- $1,296,5004 bd3 ba2k sqft1513 Victoria Dr, Fullerton, CA 92831Off Market
- $1,043,3003 bd2 ba1.1k sqft1525 Victoria Dr, Fullerton, CA 92831Off Market
- $1,130,0004 bd2 ba1.6k sqft1507 Victoria Dr, Fullerton, CA 92831Sold
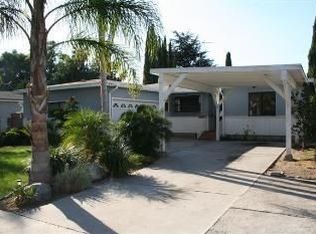
- $1,278,9005 bd3 ba2.1k sqft1531 Victoria Dr, Fullerton, CA 92831Off Market
- $1,280,7004 bd3 ba1.9k sqft1537 Victoria Dr, Fullerton, CA 92831Off Market
- $1,121,5003 bd2 ba1.6k sqft1501 Victoria Dr, Fullerton, CA 92831Off Market
- $984,4003 bd2 ba1.1k sqft1500 Nutwood Ave, Fullerton, CA 92831Off Market
- $1,075,9003 bd2 ba1.3k sqft1402 Riverside Dr, Fullerton, CA 92831Off Market
Nearby schools
GreatSchools rating
- 8/10Acacia Elementary SchoolGrades: K-6Distance: 0.4 mi
- 4/10Ladera Vista Junior High SchoolGrades: 7-8Distance: 0.6 mi
- 10/10Troy High SchoolGrades: 9-12Distance: 0.5 mi
Schools provided by the listing agent
- Elementary: Acacia
- Middle: Ladera
- High: Troy
Source: CRMLS. This data may not be complete. We recommend contacting the local school district to confirm school assignments for this home.
Get a cash offer in 3 minutes
Find out how much your home could sell for in as little as 3 minutes with a no-obligation cash offer.
Estimated market value
$1,202,900
Get a cash offer in 3 minutes
Find out how much your home could sell for in as little as 3 minutes with a no-obligation cash offer.
Estimated market value
$1,202,900
- California
- Orange County
- Fullerton
- 92831
- 1519 Victoria Dr
Nearby cities
Nearby neighborhoods
Nearby zip codes
Other Fullerton Topics
