Skip main navigation
Off market
  • Price Unknown

    1519 W Henderson St #Ch2, Chicago, IL 60657

    4beds
    1,700sqft
    Apartment
    Built in ----
    -- sqft lot
    $-- Zestimate®
    $--/sqft
    $5,328 Estimated rent

    Home value

    Not available

    Estimated sales range

    Not available

    $5,328/mo

    Zestimate® history
    Loading
    Loading...

    Owner options

    List your home for rent

    $5,328/mo

    Rent Zestimate®

    Find your next renter with Zillow Rental Manager. Plus, with online applications, you can quickly screen prospective tenants – for free.

    Learn more

    $5,328/mo

    Rent Zestimate®

    Refinance and save

    Refinancing to a lower rate could help reduce your monthly payments and save thousands over the life of the loan.

    See today's rates

    Explore your selling options

    Work with a Zillow partner agent

    Leverage their expertise and Zillow's premium Showcase listings to get your home seen by more buyers.

    Get started

    List with your own agent

    Get your home in front of millions of buyers by listing it on Zillow.

    Learn how to do it

    Sell it yourself

    Take full control of how buyers see your home on Zillow by listing For Sale by Owner (FSBO).

    List your home

    What's special

    Smart thermostatsSeamless open-concept feelBrand new windowsNew high-efficiency furnace

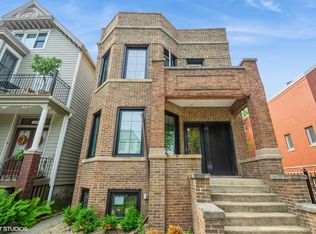
    This is a beautiful gut renovation of a historic building just steps from the Southport Corridor! This completely redone duplex up is MASSIVE and ONE-OF-A-KIND! It's 1700 sq ft with 4 bedrooms plus a main floor den and 3 full bathrooms. It has all of the modern touches that make you truly feel at home. This Coach House second floor duplex up has a beautiful courtyard with two Japanese Maples and lovely landscaping. A beautiful custom kitchen with granite breakfast bar is perfect for the at-home chef and opens into the living room for a seamless open-concept feel. The huge peninsula offers tons of counter seating for 5-8 people, and windows on both sides offer unobstructed sunlight pour in on both sides. There is a den, a full bathroom and a full bedroom on the main floor along with the kitchen and living room. The primary suite and two additional bedrooms are all located upstairs along with the laundry room. All bedrooms can fit either a king or a queen bed. Two of the bedrooms have walk-in closets. Bathrooms have granite tops and some have double vanities. All of the bathrooms are beautifully finished with lovely large-format porcelain tile and glass/marble. This location cannot be beaten. With prime proximity to both the Paulina and Southport Brown Line Station, you have one of the city's best neighborhoods at your fingertips. Indulge in all the great shopping and dining options Southport offers and have the practicality of Target within a block and Whole Foods within two blocks. You are one block from Michelin-recommended Itoku sushi, Little Goat Diner, and Coda Di Volpa. Smart thermostats, a new high-efficiency furnace and brand new windows will drastically reduce your energy costs in the winter! The tankless hot water provides endless hot showers. You have keyless entry for all of the doors so you never have to worry about being locked out. Modern washer/dryer so you never have to leave your house on those chilly days. Truly too much to list, so you will just have to come to see it for yourself! Easy street parking available. Non-refundable move-in fees of $850. Non-refundable pet fees of $350 per pet. Tenant is responsible for gas, electric and internet. Owner is responsible for water, sewer and trash. First month's rent and move-in fees due at signing. Tenant is responsible for gas and electric.

    This property is not currently displayed as for sale or rent on Zillow. This may be different from what's on other websites or public sources.
    Zillow last checked:

    Listing updated:

    Source: Zillow Rentals

    Facts & features

    Interior

    Bedrooms & bathrooms
    • Bedrooms: 4
    • Bathrooms: 3
    • Full bathrooms: 3
    Heating
    • Central, Forced Air
    Cooling
    • Air Conditioner, Central Air
    Appliances
    • Included: Dishwasher, Freezer, Microwave Oven, Oven, Refrigerator
    • Laundry: In Unit
    Features
    • Flooring: Hardwood
    Interior area
    • Total interior livable area: 1,700 sqft

    Property

    Parking
    • Details: Contact manager
    Features
    • Exterior features: Courtyard

    Construction

    Type & style
    • Home type: Apartment
    • Property subtype: Apartment

    Community & HOA

    Community
    • Deposit fee: $0
    • Application fee: $39
    • Administrative fee: $850
    Location
    • Region: Chicago

    Financial & listing details

    • Date on market: 7/30/2026
    • Date available: 09/01/2026
    • Lease term: 1 Year

    Price history

    DateEventPrice
    8/8/2026Listing removed$5,296$3/sqft
    Source: Zillow Rentals Report a problem
    7/30/2026Listed for rent$5,296+23.3%$3/sqft
    Source: Zillow Rentals Report a problem
    4/25/2023Listing removed--
    Source: Zillow Rentals Report a problem
    4/11/2023Listed for rent$4,296$3/sqft
    Source: Zillow Rentals Report a problem

    Public tax history

    Tax history is unavailable.

    Neighborhood: Lake View

    Nearby schools

    GreatSchools rating