MULTIPLE OFFERS RECEIVED, HIGHEST AND BEST DUE BY SUNDAY FEB 15TH AT 5PM -
Fall in LOVE with this beautifully updated single-story home offering 3 bedrooms, 2 full baths, and approximately 1,864 square feet of thoughtfully designed living space on a spacious 0.257-acre lot. Built in 1955, this home blends timeless character with intentional, high-quality upgrades, including a new roof installed in 2025.
Hardwood floors run throughout, creating a warm and cohesive feel across multiple living areas. The main living room is filled with natural light and flows seamlessly into the dining and kitchen spaces. The updated kitchen features custom-built cabinetry, a large island, generous storage, an electric range with gas capability, and an eat-in layout ideal for everyday living and entertaining.
A standout renovation includes a dedicated mudroom and butler’s pantry, also featuring custom cabinetry, open shelving, and a built-in drink refrigerator. This space offers exceptional functionality for daily organization, hosting, and additional prep and storage.
A spacious bonus den provides flexible living space and is anchored by a cast iron, wood-burning stove that adds warmth and character. The primary suite includes dual closets and an en-suite bath, while two additional bedrooms and a second full bath provide comfortable accommodations.
An enclosed sunroom extends the living space and overlooks the backyard. Outside, the private yard features mature trees, established landscaping, a pool with ample patio space, and a separate rear structure currently serving as a pool house. This structure is already equipped with power, ceiling fans, 220V electrical, hot and cold water, and a sewer tie-in, offering excellent potential for a future bathroom, finished pool house, or additional flex space.
Centrally located with easy access throughout Arlington and the greater DFW area, this home offers a rare combination of character, craftsmanship, and outdoor living.
Sold
Price Unknown
1519 W Lavender Ln, Arlington, TX 76013
3beds
1,864sqft
Single Family Residence
Built in 1955
0.26 Acres Lot
$391,300 Zestimate®
$--/sqft
$2,403 Estimated rent
Home value
$391,300
$364,000 - $419,000
$2,403/mo
Zestimate® history
Owner options
List your home for rent
$2,403/mo
Rent Zestimate®
Find your next renter with Zillow Rental Manager. Plus, with online applications, you can quickly screen prospective tenants – for free.
$2,403/mo
Rent Zestimate®
Refinance and save
Refinancing to a lower rate could help reduce your monthly payments and save thousands over the life of the loan.
Explore your selling options
Work with a Zillow partner agent
Leverage their expertise and Zillow's premium Showcase listings to get your home seen by more buyers.
Get startedList with your own agent
Get your home in front of millions of buyers by listing it on Zillow.
Learn how to do itSell it yourself
Take full control of how buyers see your home on Zillow by listing For Sale by Owner (FSBO).
List your homeWhat's special
Hardwood floors run throughoutSpacious bonus denDedicated mudroomBeautifully updated single-story homeGenerous storageLarge islandCustom-built cabinetry
Zillow last checked:
Listing updated:
Listed by:
Chris Beary 0655724 817-381-5123,
Beary Nice Homes 817-381-5123
Bought with:
Christie Cannon
LPT Realty LLC
Source: NTREIS,MLS#: 21166621
Facts & features
Interior
Bedrooms & bathrooms
- Bedrooms: 3
- Bathrooms: 2
- Full bathrooms: 2
Primary bedroom
- Features: Ceiling Fan(s)
- Level: First
- Dimensions: 0 x 0
Bedroom
- Features: Ceiling Fan(s)
- Level: First
- Dimensions: 0 x 0
Bedroom
- Features: Ceiling Fan(s)
- Level: First
- Dimensions: 0 x 0
Primary bathroom
- Level: First
- Dimensions: 0 x 0
Breakfast room nook
- Features: Eat-in Kitchen
- Level: First
- Dimensions: 0 x 0
Den
- Features: Built-in Features, Ceiling Fan(s), Fireplace
- Level: First
- Dimensions: 0 x 0
Dining room
- Features: Built-in Features
- Level: First
- Dimensions: 0 x 0
Other
- Level: First
- Dimensions: 0 x 0
Kitchen
- Features: Breakfast Bar, Built-in Features, Butler's Pantry, Eat-in Kitchen, Kitchen Island, Pantry, Stone Counters
- Level: First
- Dimensions: 0 x 0
Living room
- Level: First
- Dimensions: 0 x 0
Appliances
- Included: Some Gas Appliances, Dishwasher, Electric Range, Disposal, Microwave, Plumbed For Gas, Refrigerator, Wine Cooler
Features
- Built-in Features, Decorative/Designer Lighting Fixtures, Eat-in Kitchen, High Speed Internet, Cable TV
- Flooring: Ceramic Tile, Hardwood
- Windows: Skylight(s)
- Has basement: No
- Number of fireplaces: 1
- Fireplace features: Wood Burning Stove
Interior area
- Total interior livable area: 1,864 sqft
Property
Parking
- Total spaces: 2
- Parking features: Concrete, Garage
- Attached garage spaces: 2
Features
- Levels: One
- Stories: 1
- Patio & porch: Covered
- Pool features: In Ground, Outdoor Pool, Pool, Water Feature
Lot
- Size: 0.26 Acres
Details
- Parcel number: 00067474
Construction
Type & style
- Home type: SingleFamily
- Architectural style: Detached
- Property subtype: Single Family Residence
Materials
- Brick
- Foundation: Pillar/Post/Pier
- Roof: Composition
Condition
- Year built: 1955
Utilities & green energy
- Sewer: Public Sewer
- Water: Public
- Utilities for property: Natural Gas Available, Sewer Available, Separate Meters, Water Available, Cable Available
Community & HOA
Community
- Subdivision: Arlington Gardens Add
HOA
- Has HOA: No
Location
- Region: Arlington
Financial & listing details
- Tax assessed value: $300,000
- Annual tax amount: $6,836
- Date on market: 2/12/2026
- Cumulative days on market: 3 days
- Exclusions: Mounted TVs, minerals
Price history
| Date | Event | Price |
|---|---|---|
| 4/9/2026 | Sold | -- |
Source: NTREIS #21166621 Report a problem | ||
| 2/17/2026 | Pending sale | $375,000$201/sqft |
Source: NTREIS #21166621 Report a problem | ||
| 2/16/2026 | Contingent | $375,000$201/sqft |
Source: NTREIS #21166621 Report a problem | ||
| 2/12/2026 | Listed for sale | $375,000+59.6%$201/sqft |
Source: NTREIS #21166621 Report a problem | ||
| 11/22/2019 | Listing removed | $235,000$126/sqft |
Source: Sunny Graham Realty #14220770 Report a problem | ||
| 11/4/2019 | Pending sale | $235,000$126/sqft |
Source: Sunny Graham Realty #14220770 Report a problem | ||
| 11/4/2019 | Listed for sale | $235,000$126/sqft |
Source: Sunny Graham Realty #14220770 Report a problem | ||
Public tax history
| Year | Property taxes | Tax assessment |
|---|---|---|
| 2025 | $4,434 -13.4% | $300,000 -5.4% |
| 2024 | $5,120 +8.8% | $317,000 +5.7% |
| 2023 | $4,707 -15.9% | $300,000 +12.1% |
| 2022 | $5,596 +3.7% | $267,648 +13.9% |
| 2021 | $5,394 | $235,000 +1.6% |
| 2020 | -- | $231,325 -0.7% |
| 2019 | $4,074 +7.3% | $232,989 +39% |
| 2018 | $3,799 +10.1% | $167,573 -12.8% |
| 2017 | $3,450 +9.2% | $192,174 +17.4% |
| 2016 | $3,160 +6.9% | $163,737 +30.1% |
| 2015 | $2,955 | $125,900 |
| 2014 | $2,955 | $125,900 |
| 2013 | -- | $125,900 -0.3% |
| 2012 | -- | $126,300 |
| 2011 | -- | $126,300 -0.7% |
| 2010 | -- | $127,200 -7.8% |
| 2009 | -- | $137,900 -6.2% |
| 2008 | -- | $147,000 +10.4% |
| 2007 | -- | $133,200 |
| 2006 | -- | $133,200 |
| 2005 | -- | $133,200 |
| 2004 | -- | $133,200 |
| 2003 | -- | $133,200 +8.5% |
| 2002 | -- | $122,800 +7% |
| 2001 | -- | $114,800 |
| 2000 | -- | $114,800 |
Find assessor info on the county website
Neighborhood: West
Nearby homes
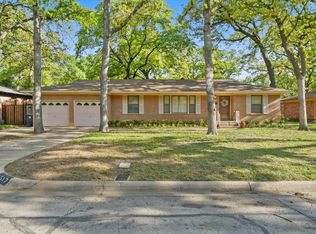
- $--3 bd2 ba1.5k sqft1517 W Lavender Ln, Arlington, TX 76013Sold
- $253,7003 bd2 ba1.3k sqft1523 W Lavender Ln, Arlington, TX 76013Off Market

- $321,6003 bd2 ba1.6k sqft1522 Bluebonnet Trl, Arlington, TX 76013Off Market
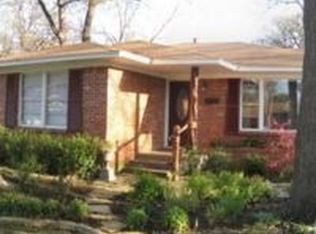
- $293,3003 bd2 ba1.5k sqft1520 Bluebonnet Trl, Arlington, TX 76013Off Market
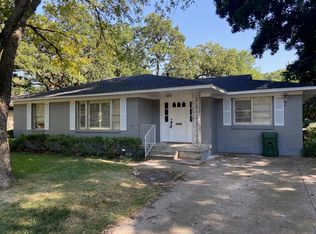
- $312,9003 bd2 ba2k sqft1515 W Lavender Ln, Arlington, TX 76013Off Market
- $308,9003 bd2 ba1.7k sqft1524 Bluebonnet Trl, Arlington, TX 76013Off Market
- $304,9003 bd2 ba1.9k sqft1520 W Lavender Ln, Arlington, TX 76013Off Market
- $228,0002 bd1 ba1.1k sqft1518 Bluebonnet Trl, Arlington, TX 76013Off Market
Nearby schools
GreatSchools rating
- 4/10South Davis Elementary SchoolGrades: PK-6Distance: 0.5 mi
- 5/10Bailey Junior High SchoolGrades: 7-8Distance: 1 mi
- 3/10Arlington High SchoolGrades: 9-12Distance: 1 mi
Schools provided by the listing agent
- Elementary: Hill
- High: Arlington
- District: Arlington ISD
Source: NTREIS. This data may not be complete. We recommend contacting the local school district to confirm school assignments for this home.
Get a cash offer in 3 minutes
Find out how much your home could sell for in as little as 3 minutes with a no-obligation cash offer.
Estimated market value
$391,300
Get a cash offer in 3 minutes
Find out how much your home could sell for in as little as 3 minutes with a no-obligation cash offer.
Estimated market value
$391,300
- Texas
- Tarrant County
- Arlington
- 76013
- West
- 1519 W Lavender Ln
Nearby cities
Nearby neighborhoods
Nearby zip codes
Other Arlington Topics
