Skip main navigation
Closed
  • $429,900

    1519 W Medicine Lake Dr, Minneapolis, MN 55441

    2beds
    1,046sqft
    Single Family
    Built in 1948
    7,405 Square Feet Lot
    $438,600 Zestimate®
    $411/sqft
    $2,159 Estimated rent

    Home value

    $438,600

    $399,000 - $478,000

    $2,159/mo

    Zestimate® history
    Loading
    Loading...

    Owner options

    List your home for rent

    $2,159/mo

    Rent Zestimate®

    Find your next renter with Zillow Rental Manager. Plus, with online applications, you can quickly screen prospective tenants – for free.

    Learn more

    $2,159/mo

    Rent Zestimate®

    Refinance and save

    $2,237/mo

    Est. payment

    Refinancing to a lower rate could help reduce your monthly payments and save thousands over the life of the loan.

    See today's rates

    $2,237/mo

    Est. payment

    Explore your selling options

    Work with a Zillow partner agent

    Leverage their expertise and Zillow's premium Showcase listings to get your home seen by more buyers.

    Get started

    List with your own agent

    Get your home in front of millions of buyers by listing it on Zillow.

    Learn how to do it

    Sell it yourself

    Take full control of how buyers see your home on Zillow by listing For Sale by Owner (FSBO).

    List your home

    What's special


    Panoramic lake viewsPrivate dock accessDedicated office
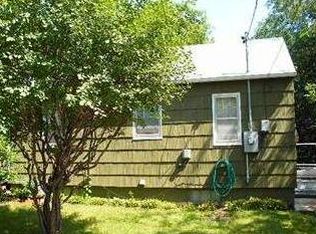
    Breathtaking Views and Unmatched Access to Medicine Lake! This charming two-bedroom home, complete with a dedicated office, is brimming with potential and perfectly positioned to take full advantage of its stunning surroundings. Relax in the living room while soaking in panoramic lake views, or head down to your private dock access and spend the day on the water. Rare city-granted dock rights make this property a truly unique find! Step outside and discover endless parks and walking trails just moments from your doorstep. Whether you're looking for a peaceful retreat, a work-from-home haven, or a lively lakeside lifestyle, this home offers it all.

    Zillow last checked:

    Listing updated:

    Listed by:

    Tyler Loebertmann 763-221-1603,

    North Star Pro Realty LLC

    Bought with:

    Debra D Johnson

    RE/MAX Results

    Source: NorthstarMLS as distributed by MLS GRID,MLS#: 6711449MLS Logo

    Facts & features

    Interior

    Bedrooms & bathrooms
    • Bedrooms: 2
    • Bathrooms: 1
    • Full bathrooms: 1
    Bedroom
    • Level: Main
    • Area: 100 Square Feet
    • Dimensions: 10x10
    Bedroom 2
    • Level: Lower
    • Area: 168 Square Feet
    • Dimensions: 21x8
    Den
    • Level: Main
    • Area: 72 Square Feet
    • Dimensions: 9x8
    Kitchen
    • Level: Main
    • Area: 81 Square Feet
    • Dimensions: 9x9
    Living room
    • Level: Main
    • Area: 165 Square Feet
    • Dimensions: 15x11
    Heating
    • Forced Air
    Cooling
    • None
    Appliances
    • Included: Range, Refrigerator
    Features
    • Basement: Walk-Out Access
    • Has fireplace: No
    Interior area
    • Total structure area: 1,046
    • Total interior livable area: 1,046 sqft
    • Finished area above ground: 624
    • Finished area below ground: 168

    Property

    Parking
    • Total spaces: 1
    • Parking features: Detached Garage
    • Garage spaces: 1
    Accessibility
    • Accessibility features: None
    Features
    • Levels: One
    • Stories: 1
    • Has view: Yes
    • View description: Lake
    • Has water view: Yes
    • Water view: Lake
    • Waterfront features: Deeded Access, Lake View
    Lot
    • Size: 7,405 Square Feet
    • Dimensions: 55 x 138 x 50 x 145
    • Features: Tree Coverage - Medium
    Details
    • Foundation area: 624
    • Parcel number: 2611822430031
    • Zoning description: Residential-Single Family

    Construction

    Type & style
    • Home type: SingleFamily
    • Property subtype: Single Family
    Materials
    • Roof: Asphalt
    Condition
    • New construction: No
    • Year built: 1948

    Utilities & green energy

    • Gas: Natural Gas
    • Sewer: City Sewer/Connected
    • Water: City Water/Connected

    Community & HOA

    Community
    • Subdivision: Elmhurst Gateway 2nd Add
    HOA
    • Has HOA: No
    Location
    • Region: Minneapolis

    Financial & listing details

    • Price per square foot: $411/sqft
    • Annual tax amount: $4,210
    • Date on market: 4/28/2025
    • Cumulative days on market: 10 days

    Price history

    DateEventPrice
    6/2/2025Sold$429,900$411/sqft
    Source: NorthstarMLS as distributed by MLS GRID #6711449 Report a problem
    5/8/2025Pending sale$429,900$411/sqft
    Source: NorthstarMLS as distributed by MLS GRID #6711449 Report a problem
    4/28/2025Listed for sale$429,900+132.4%$411/sqft
    Source: NorthstarMLS as distributed by MLS GRID #6711449 Report a problem
    4/30/2012Sold$185,000$177/sqft
    Source: Lake Superior Area Realtors as distributed by MLS GRID #1402328 Report a problem

    Public tax history

    Tax history is unavailable.

    Neighborhood: 55441

    Nearby schools

    GreatSchools rating
    Get a cash offer in 3 minutes
    Find out how much your home could sell for in as little as 3 minutes with a no-obligation cash offer.
    Estimated market value
    $438,600
    Get a cash offer in 3 minutes
    Find out how much your home could sell for in as little as 3 minutes with a no-obligation cash offer.
    Estimated market value
    $438,600