Come check out this beautifully updated home in Mogadore! This home has been completely renovated including a new roof, new siding, new windows, new kitchen, new bathrooms, new flooring, new fixtures and even a new concrete driveway, sidewalk and patio. The kitchen features new white shaker style cabinets, gorgeous new granite and subway tile backplash and new stainless steel appliances. There are 4 good sized bedrooms on the second floor as well as a completely updated bathroom featuring a tile shower and vanity with a hard surface countertop. There's a half bath conveniently located on the first floor as well as a large living room and a huge bonus room. The fenced in back yard is perfect for your pets, barbeques or just a relaxing night with friends. Nothing to do here, just move right in. Agent Owned.
Closed
$245,000
1519 Whitehall Dr, Mogadore, OH 44260
4beds
1,248sqft
Single Family Residence
Built in 1972
0.29 Acres Lot
$266,400 Zestimate®
$196/sqft
$1,818 Estimated rent
Home value
$266,400
$253,000 - $280,000
$1,818/mo
Zestimate® history
Owner options
List your home for rent
$1,818/mo
Rent Zestimate®
Find your next renter with Zillow Rental Manager. Plus, with online applications, you can quickly screen prospective tenants – for free.
$1,818/mo
Rent Zestimate®
Refinance and save
$1,652/mo
Est. payment
Refinancing to a lower rate could help reduce your monthly payments and save thousands over the life of the loan.
$1,652/mo
Est. payment
Explore your selling options
Work with a Zillow partner agent
Leverage their expertise and Zillow's premium Showcase listings to get your home seen by more buyers.
Get startedList with your own agent
Get your home in front of millions of buyers by listing it on Zillow.
Learn how to do itSell it yourself
Take full control of how buyers see your home on Zillow by listing For Sale by Owner (FSBO).
List your homeWhat's special
Zillow last checked:
Listing updated:
Listed by:
Denise Berry denisesellsohio@gmail.com330-904-7490,
High Point Real Estate Group
Bought with:
Ashley Kaylor, 2020000843
EXP Realty, LLC.
Danny Kaylor, 2022001049
EXP Realty, LLC.
Source: MLS Now,MLS#: 5045642 Originating MLS: Akron Cleveland Association of REALTORS
Originating MLS: Akron Cleveland Association of REALTORSFacts & features
Interior
Bedrooms & bathrooms
- Bedrooms: 4
- Bathrooms: 2
- Full bathrooms: 1
- 1/2 bathrooms: 1
- Main level bathrooms: 1
Bedroom
- Description: Flooring: Carpet
- Level: Second
- Dimensions: 9 x 11
Bedroom
- Description: Flooring: Carpet
- Level: Second
- Dimensions: 10 x 11
Bedroom
- Description: Flooring: Carpet
- Level: Second
- Dimensions: 10 x 11
Bedroom
- Description: Flooring: Carpet
- Level: Second
- Dimensions: 10 x 12
Bathroom
- Description: Flooring: Luxury Vinyl Tile
- Level: First
- Dimensions: 4 x 5
Bathroom
- Description: Flooring: Luxury Vinyl Tile
- Level: Second
- Dimensions: 5 x 11
Bonus room
- Description: Flooring: Carpet
- Level: First
- Dimensions: 10 x 21
Dining room
- Description: Flooring: Luxury Vinyl Tile
- Level: First
- Dimensions: 7 x 9
Kitchen
- Description: Flooring: Luxury Vinyl Tile
- Features: Granite Counters
- Level: First
- Dimensions: 8 x 10
Living room
- Description: Flooring: Luxury Vinyl Tile
- Level: First
- Dimensions: 11 x 20
Utility room
- Description: Flooring: Luxury Vinyl Tile
- Level: First
- Dimensions: 5 x 9
Heating
- Forced Air, Gas
Cooling
- Central Air
Appliances
- Included: Dishwasher, Disposal, Microwave, Range
- Laundry: Main Level
Features
- Basement: None
- Has fireplace: No
Interior area
- Total structure area: 1,248
- Total interior livable area: 1,248 sqft
- Finished area above ground: 1,248
Property
Parking
- Total spaces: 2
- Parking features: Attached, Garage Faces Front, Garage, Garage Door Opener
- Attached garage spaces: 2
Features
- Levels: Two
- Stories: 2
- Patio & porch: Patio
- Exterior features: Private Yard
- Fencing: Back Yard
Lot
- Size: 0.29 Acres
Details
- Parcel number: 360131000035000
- Special conditions: Standard
Construction
Type & style
- Home type: SingleFamily
- Architectural style: Colonial
- Property subtype: Single Family Residence
Materials
- Vinyl Siding
- Foundation: Slab
- Roof: Asphalt,Fiberglass
Condition
- Updated/Remodeled
- Year built: 1972
Utilities & green energy
- Sewer: Public Sewer
- Water: Public
Community & HOA
Community
- Security: Smoke Detector(s)
- Subdivision: Fairlane Estates
HOA
- Has HOA: No
Location
- Region: Mogadore
Financial & listing details
- Price per square foot: $196/sqft
- Tax assessed value: $216,100
- Annual tax amount: $2,095
- Date on market: 6/14/2024
- Cumulative days on market: 22 days
- Listing terms: Cash,Conventional,FHA,VA Loan
Price history
| Date | Event | Price |
|---|---|---|
| 7/26/2024 | Sold | $245,000-2%$196/sqft |
Source:  MLS Now #5045642 Report a problem MLS Now #5045642 Report a problem | ||
| 7/6/2024 | Pending sale | $249,900$200/sqft |
Source: MLS Now #5045642 Report a problem | ||
| 6/27/2024 | Price change | $249,900-7.4%$200/sqft |
Source: MLS Now #5045642 Report a problem | ||
| 6/14/2024 | Listed for sale | $269,900+134.7%$216/sqft |
Source: MLS Now #5045642 Report a problem | ||
| 11/1/2023 | Sold | $115,000$92/sqft |
Source: Public Record Report a problem | ||
Public tax history
| Year | Property taxes | Tax assessment |
|---|---|---|
| 2025 | $3,305 +106.7% | $75,640 +97.7% |
| 2024 | $1,599 -23.7% | $38,260 +16.5% |
| 2023 | $2,096 +27.8% | $32,830 |
| 2022 | $1,640 +0.9% | $32,830 |
| 2021 | $1,625 +6.1% | $32,830 +16.5% |
| 2020 | $1,531 -0.2% | $28,180 |
| 2019 | $1,535 +12.4% | $28,180 -6.7% |
| 2018 | $1,365 | $30,210 |
| 2017 | $1,365 +1.2% | $30,210 |
| 2016 | $1,349 -0.1% | $30,210 |
| 2015 | $1,350 +2.8% | $30,210 |
| 2014 | $1,314 +0.8% | $30,210 |
| 2013 | $1,303 +0.4% | $30,210 |
| 2012 | $1,298 -9.5% | $30,210 -12.7% |
| 2011 | $1,434 +0.1% | $34,620 |
| 2010 | $1,432 +0.5% | $34,620 |
| 2009 | $1,425 | $34,620 |
| 2008 | $1,425 | $34,620 -5% |
| 2007 | -- | $36,440 |
| 2005 | $1,501 +2.1% | -- |
| 2004 | $1,470 +21% | -- |
| 2003 | $1,216 +14.4% | -- |
| 2002 | $1,063 -52.8% | -- |
| 2001 | $2,253 +0.8% | -- |
| 2000 | $2,234 +1.1% | -- |
| 1999 | $2,211 | -- |
Find assessor info on the county website
Neighborhood: 44260
Nearby homes
- $241,9003 bd1 ba1.6k sqft1527 Whitehall Dr, Mogadore, OH 44260Off Market
- $243,8003 bd2 ba1.1k sqft1511 Whitehall Dr, Mogadore, OH 44260Off Market
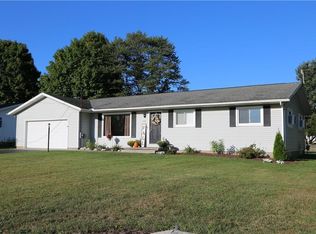
- $313,8003 bd2 ba1.6k sqft1520 Galaxy Dr, Mogadore, OH 44260Off Market
- $237,7003 bd2 ba1k sqft1512 Galaxy Dr, Mogadore, OH 44260Off Market
- $253,2003 bd2 ba1.3k sqft1503 Whitehall Dr, Mogadore, OH 44260Off Market
- $267,9004 bd2 ba1.6k sqft1535 Whitehall Dr, Mogadore, OH 44260Off Market
- $265,2004 bd2 ba1.3k sqft1526 Galaxy Dr, Mogadore, OH 44260Off Market
- $269,0003 bd1 ba1.7k sqft1518 Whitehall Dr, Mogadore, OH 44260Off Market
Nearby schools
GreatSchools rating
- 8/10Suffield Elementary SchoolGrades: K-5Distance: 1.5 mi
- 8/10Field Middle SchoolGrades: 6-8Distance: 2.7 mi
- 5/10Field High SchoolGrades: 9-12Distance: 2.8 mi
Schools provided by the listing agent
- District: Field LSD - 6703
Source: MLS Now. This data may not be complete. We recommend contacting the local school district to confirm school assignments for this home.
Get a cash offer in 3 minutes
Find out how much your home could sell for in as little as 3 minutes with a no-obligation cash offer.
Estimated market value
$266,400
Get a cash offer in 3 minutes
Find out how much your home could sell for in as little as 3 minutes with a no-obligation cash offer.
Estimated market value
$266,400
- Ohio
- Portage County
- Mogadore
- 44260
- 1519 Whitehall Dr
Nearby cities
Nearby neighborhoods
Nearby zip codes
Other Mogadore Topics
