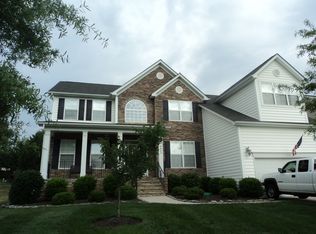
This stunning home is in a highly sought-after Highland Creek community located on the Cabarrus side of Highland Creek.This is a one-owner home, that has been diligently cared for w/ a 6-bedroom, 4-bath, 2-car garage home & a 3rd level.The 1st master/primary located on the 2nd level features a walk-in closet, a large master bathroom w/quartz countertops double vanity, a garden tub, & an enclosed glass shower updated in 2022.The in-law suite / 2nd primary suite was added to the main level in 2021.It includes double granite vanities-soft close cabinets, soft-close toilets, an enclosed glass shower, a walk-in closet, a 2nd laundry room, a screened-in back porch, & a separate control panel.The home features hardwood floors and tile.The HVAC system was replaced about 4 years ago. New roof in 2018. In addition, there are two bonus/flex rooms, on the 2nd & 3rd levels.This community provides residents access to pools, tennis courts, basketball courts, a clubhouse, a golf course, and more.
Closed
Street View
$710,000
1519 Wilburn Park Ln NW, Charlotte, NC 28269
6beds
4,211sqft
Single Family Residence
Built in 2003
0.25 Acres Lot
$691,600 Zestimate®
$169/sqft
$3,407 Estimated rent
Home value
$691,600
$657,000 - $726,000
$3,407/mo
Zestimate® history
Owner options
List your home for rent
$3,407/mo
Rent Zestimate®
Find your next renter with Zillow Rental Manager. Plus, with online applications, you can quickly screen prospective tenants – for free.
$3,407/mo
Rent Zestimate®
Refinance and save
$4,412/mo
Est. payment
Refinancing to a lower rate could help reduce your monthly payments and save thousands over the life of the loan.
$4,412/mo
Est. payment
Explore your selling options
Work with a Zillow partner agent
Leverage their expertise and Zillow's premium Showcase listings to get your home seen by more buyers.
Get startedList with your own agent
Get your home in front of millions of buyers by listing it on Zillow.
Learn how to do itSell it yourself
Take full control of how buyers see your home on Zillow by listing For Sale by Owner (FSBO).
List your homeWhat's special
Zillow last checked:
Listing updated:
Listed by:
Latashra Moorer latashramoorer@markspain.com,
Mark Spain Real Estate
Bought with:
Hassan Lamot
Coldwell Banker Realty
Source: Canopy MLS as distributed by MLS GRID,MLS#: 4160795
Facts & features
Interior
Bedrooms & bathrooms
- Bedrooms: 6
- Bathrooms: 4
- Full bathrooms: 4
- Main level bedrooms: 2
Primary bedroom
- Features: Ceiling Fan(s), En Suite Bathroom, Tray Ceiling(s), Walk-In Closet(s)
- Level: Main
Primary bedroom
- Features: Ceiling Fan(s), Garden Tub, Walk-In Closet(s)
- Level: Upper
Bedroom s
- Features: Ceiling Fan(s)
- Level: Main
Bedroom s
- Features: Ceiling Fan(s)
- Level: Upper
Bedroom s
- Features: Ceiling Fan(s)
- Level: Upper
Bedroom s
- Features: Ceiling Fan(s)
- Level: Upper
Bathroom full
- Level: Main
Bathroom full
- Level: Main
Bathroom full
- Level: Upper
Bathroom full
- Level: Upper
Other
- Features: Walk-In Closet(s), See Remarks
- Level: Main
Other
- Features: Ceiling Fan(s), Tray Ceiling(s), Walk-In Closet(s), See Remarks
- Level: Main
Bonus room
- Level: Third
Dining area
- Level: Main
Dining area
- Level: Main
Great room
- Level: Main
Kitchen
- Features: Kitchen Island, Open Floorplan
- Level: Main
Living room
- Features: Ceiling Fan(s), Open Floorplan
- Level: Main
Loft
- Level: Upper
Heating
- Central, Ductless, Electric, Natural Gas
Cooling
- Ceiling Fan(s), Central Air, Ductless, Electric
Appliances
- Included: Convection Oven, Dishwasher, Disposal, Microwave, Refrigerator, Self Cleaning Oven, Washer/Dryer
- Laundry: Electric Dryer Hookup, Laundry Closet, Laundry Room, Main Level, Multiple Locations, Upper Level, Washer Hookup
Features
- Soaking Tub, Kitchen Island, Open Floorplan, Pantry, Storage, Walk-In Closet(s)
- Flooring: Carpet, Laminate, Tile, Wood
- Doors: French Doors
- Windows: Insulated Windows, Window Treatments
- Has basement: No
- Attic: Walk-In
- Fireplace features: Great Room
Interior area
- Total structure area: 3,855
- Total interior livable area: 4,211 sqft
- Finished area above ground: 4,211
- Finished area below ground: 0
Property
Parking
- Total spaces: 2
- Parking features: Driveway, Attached Garage, Garage on Main Level
- Attached garage spaces: 2
- Has uncovered spaces: Yes
Features
- Levels: Three Or More
- Stories: 3
- Patio & porch: Front Porch, Rear Porch, Screened
- Pool features: Community
Lot
- Size: 0.25 Acres
- Features: Corner Lot, Level, Wooded
Living quarters
- Secondary features: Interior Connected,Main Level,Room w/ Private Bath,Separate Entrance,Separate Living Quarters
Details
- Parcel number: 46800313310000
- Zoning: R-CO
- Special conditions: Standard
- Other equipment: Surround Sound
Construction
Type & style
- Home type: SingleFamily
- Architectural style: Traditional
- Property subtype: Single Family Residence
Materials
- Stone, Vinyl
- Foundation: Crawl Space
- Roof: Shingle
Condition
- New construction: No
- Year built: 2003
Details
- Builder name: DR HORTON
Utilities & green energy
- Sewer: Public Sewer
- Water: City
- Utilities for property: Fiber Optics, Phone Connected, Underground Power Lines, Wired Internet Available
Community & HOA
Community
- Features: Clubhouse, Fitness Center, Golf, Picnic Area, Playground, Recreation Area, Sidewalks, Tennis Court(s), Walking Trails
- Security: Carbon Monoxide Detector(s), Security System, Smoke Detector(s)
- Subdivision: Highland Creek
HOA
- Has HOA: Yes
- HOA fee: $197 quarterly
- HOA name: Hawthorne Management
- HOA phone: 704-377-0114
Location
- Region: Charlotte
Financial & listing details
- Price per square foot: $169/sqft
- Tax assessed value: $600,210
- Annual tax amount: $5,978
- Date on market: 7/14/2024
- Cumulative days on market: 58 days
- Listing terms: Cash,Conventional,VA Loan
- Road surface type: Concrete, Paved
Price history
| Date | Event | Price |
|---|---|---|
| 10/30/2024 | Sold | $710,000-2.1%$169/sqft |
Source:  Canopy MLS as distributed by MLS GRID #4160795 Report a problem Canopy MLS as distributed by MLS GRID #4160795 Report a problem | ||
| 7/31/2024 | Price change | $725,000-0.7%$172/sqft |
Source: Canopy MLS as distributed by MLS GRID #4160795 Report a problem | ||
| 7/14/2024 | Listed for sale | $730,000+160.2%$173/sqft |
Source: Canopy MLS as distributed by MLS GRID #4160795 Report a problem | ||
| 12/31/2003 | Sold | $280,500$67/sqft |
Source: Public Record Report a problem | ||
Public tax history
| Year | Property taxes | Tax assessment |
|---|---|---|
| 2025 | $5,978 | $600,210 |
| 2024 | $5,978 +22.8% | $600,210 +50.4% |
| 2023 | $4,868 | $399,000 |
| 2022 | $4,868 +14.2% | $399,000 +14.2% |
| 2021 | $4,264 +15.7% | $349,510 +15.7% |
| 2019 | $3,685 +3.4% | $302,060 |
| 2018 | $3,564 | $302,060 |
| 2017 | $3,564 +68.6% | $302,060 +14.4% |
| 2016 | $2,114 | $264,000 |
| 2015 | $2,114 -31.7% | $264,000 |
| 2014 | $3,098 | $264,000 +0.6% |
| 2013 | -- | $262,500 |
| 2012 | -- | $262,500 -22.4% |
| 2011 | -- | $338,140 |
| 2010 | -- | $338,140 |
| 2009 | -- | $338,140 +0.6% |
| 2008 | -- | $336,260 +19.8% |
| 2007 | -- | $280,570 |
| 2006 | -- | $280,570 |
| 2005 | -- | $280,570 |
| 2004 | -- | $280,570 +835.2% |
| 2003 | -- | $30,000 |
Find assessor info on the county website
Neighborhood: Highland Creek
Nearby homes
- $609,3003 bd3 ba3.6k sqft1515 Wilburn Park Ln NW, Charlotte, NC 28269Off Market
- $613,9004 bd4 ba3.6k sqft9842 Aragorn Ln NW, Charlotte, NC 28269Off Market
- $566,9004 bd2 ba2.7k sqft1529 Wilburn Park Ln NW, Charlotte, NC 28269Off Market
- $606,7005 bd3 ba3.1k sqft9843 Aragorn Ln NW, Charlotte, NC 28269Off Market
- $625,4004 bd3 ba3.8k sqft1509 Wilburn Park Ln NW, Charlotte, NC 28269Off Market
- $518,5005 bd3 ba2.9k sqft9836 Aragorn Ln NW, Charlotte, NC 28269Off Market
- $448,1004 bd2 ba-- sqft9836 Aragon Ln, Charlotte, NC 28269Off Market
- $556,5005 bd3 ba2.7k sqft1528 Wilburn Park Ln NW, Charlotte, NC 28269Off Market
Nearby schools
GreatSchools rating
- 9/10Cox Mill ElementaryGrades: K-5Distance: 0.7 mi
- 10/10Harris Road MiddleGrades: 6-8Distance: 2.4 mi
- 8/10Cox Mill High SchoolGrades: 9-12Distance: 0.9 mi
Schools provided by the listing agent
- Elementary: Cox Mill
- Middle: Harris Road
- High: Cox Mill
Source: Canopy MLS as distributed by MLS GRID. This data may not be complete. We recommend contacting the local school district to confirm school assignments for this home.
Get a cash offer in 3 minutes
Find out how much your home could sell for in as little as 3 minutes with a no-obligation cash offer.
Estimated market value
$691,600
Get a cash offer in 3 minutes
Find out how much your home could sell for in as little as 3 minutes with a no-obligation cash offer.
Estimated market value
$691,600
- North Carolina
- Cabarrus County
- Charlotte
- 28269
- Highland Creek
- 1519 Wilburn Park Ln NW
