*** VA Buyers can Assume a 3.25% Mortgage!!** Welcome to this Model Perfect 3 bedroom 2 bath 2 car garage home in the desirable community of Longleaf at Oakland. Located minutes from Downtown Winter Garden for Restaurants and Entertainment, Plant Street Market and Crooked Can Brewery and walking distance to Oakland Preserve Conservation Area with Lake Access to Lake Apopka and City Parks Speer Park and VanderLey Park This home is a mix of traditional with modern amenities. As you walk to the front of the home there is a large wraparound covered porch. Entering the home is an inviting foyer and you will get an idea to how light and bright the interior is. You get 10' ceilings, 8' doors and great lines of sight into the main living area. To the left of the entryway is the master suite which is spacious and bright. No fighting over space with 2 separate walk in closets. Continuing into the en-suite bathroom, you will find a huge shower with 2 rain shower heads. A long bank of cabinets with dual vanities, quartz countertops and a separate water closet, and the 2nd walk in closet. Across the entry foyer you will find the second and 3rd bedrooms and 2nd bathroom. Both bedroom are spacious with the 2nd bedroom having a walk in closet. Continuing you will enter the heart of the home with a gorgeous OPEN kitchen, dining area and great room. The kitchen has all stainless steel Kitchen-aid appliances, quartz countertops, glass tile backsplash and a step in pantry. The large island has a breakfast bar for casual dining. The dining area and great room finish this great open floorplan that will be an entertaining delight. Beyond the kitchen area is a pocket flex space (used as a home office) with built in desk, quartz countertops and upper cabinets for storage. Any homeowner will love the mudroom area with an organization system and closet, and an interior laundry room with utility sink. The traditional layout is completed with a rear entry 2 car garage, and an adjacent screen-enclosed back porch with a three panel pocket sliding glass door. Longleaf at Oakland offers its homeowners a community pool with cabana, a tot lot, and a convenient location just 1/2 mile to downtown Oakland and 3 miles to downtown Winter Garden. Located in Orlando’s prime nature-lover communities this home adjacent to the West Orange Trail offering 22 miles of fitness or leisure with the 150-acre Oakland Nature Preserve just beyond. The home is located within the golf cart district with convenient access to the Historic Downtown Winter Garden and an award-winning Farmers Market. The HOA maintains the lawn and irrigation system for you so don't bring your lawnmower! Transferable Home builders Extended Home Warranty
Sold for $505,000
$505,000
1519 WILD SWEETGRASS WAY, OAKLAND, FL 34787
3beds
1,975sqft
Single Family Residence
Built in 2020
5,302 Square Feet Lot
$527,600 Zestimate®
$256/sqft
$2,914 Estimated rent
Home value
$527,600
$501,000 - $554,000
$2,914/mo
Zestimate® history
Owner options
List your home for rent
$2,914/mo
Rent Zestimate®
Find your next renter with Zillow Rental Manager. Plus, with online applications, you can quickly screen prospective tenants – for free.
$2,914/mo
Rent Zestimate®
Refinance and save
$3,911/mo
Est. payment
Refinancing to a lower rate could help reduce your monthly payments and save thousands over the life of the loan.
$3,911/mo
Est. payment
Explore your selling options
Work with a Zillow partner agent
Leverage their expertise and Zillow's premium Showcase listings to get your home seen by more buyers.
Get startedList with your own agent
Get your home in front of millions of buyers by listing it on Zillow.
Learn how to do itSell it yourself
Take full control of how buyers see your home on Zillow by listing For Sale by Owner (FSBO).
List your homeWhat's special
Community poolLarge islandBuilt in deskLong bank of cabinetsTot lotUtility sinkQuartz countertops
Zillow last checked:
Listing updated:
Listed by:
Mike DelGrande 727-967-9779,
1% LISTS CENTRAL FLORIDA 727-967-9779
Bought with:
Elle Probst, 3105297
THE PROPERTY PROS REAL ESTATE, INC
Source: Stellar MLS,MLS#: W7855994 Originating MLS: West Pasco
Originating MLS: West Pasco
Facts & features
Interior
Bedrooms & bathrooms
- Bedrooms: 3
- Bathrooms: 2
- Full bathrooms: 2
Primary bedroom
- Features: Walk-In Closet(s)
- Level: First
- Dimensions: 16x14
Bedroom 2
- Features: Walk-In Closet(s)
- Level: First
- Dimensions: 13x10
Dining room
- Level: First
- Dimensions: 13x11
Great room
- Level: First
- Dimensions: 18x14
Kitchen
- Level: First
- Dimensions: 14x11
Heating
- Central, Electric
Cooling
- Central Air
Appliances
- Included: Dishwasher, Disposal, Microwave, Range, Range Hood, Refrigerator
- Laundry: Laundry Room
Features
- Built-in Features, High Ceilings, Kitchen/Family Room Combo, Open Floorplan, Split Bedroom
- Flooring: Carpet, Laminate
- Has fireplace: No
Interior area
- Total structure area: 2,845
- Total interior livable area: 1,975 sqft
Property
Parking
- Total spaces: 2
- Parking features: Garage - Attached
- Attached garage spaces: 2
Features
- Levels: One
- Stories: 1
- Exterior features: Irrigation System, Sidewalk
Lot
- Size: 5,302 Square Feet
- Features: Corner Lot
Details
- Parcel number: 202227510100180
- Zoning: PUD
- Special conditions: None
Construction
Type & style
- Home type: SingleFamily
- Property subtype: Single Family Residence
Materials
- Block, Stucco
- Foundation: Slab
- Roof: Shingle
Condition
- New construction: No
- Year built: 2020
Utilities & green energy
- Sewer: Public Sewer
- Water: Public
- Utilities for property: Cable Connected, Electricity Available, Public
Community & HOA
Community
- Features: Clubhouse, Deed Restrictions, Playground, Pool
- Pet fee: $0 monthly
- Subdivision: LONGLEAF/OAKLAND REP
HOA
- Has HOA: Yes
- Amenities included: Clubhouse, Park, Playground, Pool
- Services included: Community Pool, Maintenance Grounds
- HOA fee: $245 monthly
- HOA name: Triad Association
- HOA phone: 352-602-4803
Location
- Region: Oakland
Financial & listing details
- Price per square foot: $256/sqft
- Tax assessed value: $440,800
- Annual tax amount: $5,519
- Date on market: 6/25/2023
- Cumulative days on market: 73 days
- Listing terms: Cash,Conventional,FHA,VA Loan
- Ownership: Fee Simple
- Total actual rent: 0
- Electric utility on property: Yes
- Road surface type: Asphalt
Price history
| Date | Event | Price |
|---|---|---|
| 10/12/2023 | Sold | $505,000-4.7%$256/sqft |
Source:  Stellar MLS #W7855994 Report a problem Stellar MLS #W7855994 Report a problem | ||
| 9/6/2023 | Pending sale | $529,900$268/sqft |
Source: Stellar MLS #W7855994 Report a problem | ||
| 7/25/2023 | Price change | $529,900-0.9%$268/sqft |
Source: Stellar MLS #W7855994 Report a problem | ||
| 7/17/2023 | Price change | $534,800-0.9%$271/sqft |
Source: Stellar MLS #W7855994 Report a problem | ||
| 7/7/2023 | Price change | $539,8000%$273/sqft |
Source: Stellar MLS #W7855994 Report a problem | ||
| 6/26/2023 | Listed for sale | $539,900-4.4%$273/sqft |
Source: Stellar MLS #W7855994 Report a problem | ||
| 7/8/2022 | Listing removed | -- |
Source: Owner Report a problem | ||
| 7/6/2022 | Listed for sale | $565,000+39.5%$286/sqft |
Source: Owner Report a problem | ||
| 3/26/2021 | Sold | $404,900$205/sqft |
Source: Public Record Report a problem | ||
Public tax history
| Year | Property taxes | Tax assessment |
|---|---|---|
| 2024 | $7,256 +27.6% | $440,800 +21.7% |
| 2023 | $5,687 +3% | $362,066 +3% |
| 2022 | $5,519 -2.6% | $351,520 +14.4% |
| 2021 | $5,664 +310.5% | $307,158 +309.5% |
| 2020 | $1,380 +64.3% | $75,000 +66.7% |
| 2019 | $840 | $45,000 |
Find assessor info on the county website
Neighborhood: 34787
Nearby homes
- $605,1005,250 Square Feet1513 Wild Sweetgrass Way, Oakland, FL 34787Off Market
- $100-- bd-- ba-- sqft1500 Wild Sweetgrass Way, Oakland, FL 34787Off Market
- $563,900-- bd-- ba2.3k sqft1507 Wild Sweetgrass Way, Oakland, FL 34787Off Market
- $565,0003 bd2 ba1.9k sqft1507 Wild Sweetgrass Way, Oakland, FL 34760Sold
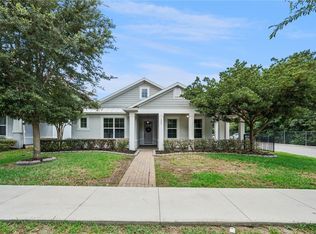
- $673,800-- bd-- ba3.2k sqft1518 Wild Sweetgrass Way, Oakland, FL 34787Off Market
- $365,0003 bd2 ba1.3k sqft524 W Oakland Ave, Oakland, FL 34760Sold
- $574,900-- bd-- ba2.3k sqft1506 Wild Sweetgrass Way, Oakland, FL 34787Off Market
- $396,800-- bd-- ba-- sqft1194 Bobcat Chase Blvd, Oakland, FL 34787Off Market
Nearby schools
GreatSchools rating
- 9/10Tildenville Elementary SchoolGrades: PK-5Distance: 1.8 mi
- 4/10Lakeview Middle SchoolGrades: 6-9Distance: 2.1 mi
- 7/10West Orange High SchoolGrades: 9-12Distance: 4.1 mi
Get a cash offer in 3 minutes
Find out how much your home could sell for in as little as 3 minutes with a no-obligation cash offer.
Estimated market value
$527,600
Get a cash offer in 3 minutes
Find out how much your home could sell for in as little as 3 minutes with a no-obligation cash offer.
Estimated market value
$527,600
- Florida
- Orange County
- Oakland
- 34787
- 1519 WILD SWEETGRASS WAY
Nearby cities
Nearby zip codes
Other Oakland Topics
