Skip main navigation
Sold for $382,000
  • $382,000

    1519 Wood Stork Dr., Conway, SC 29526

    3beds
    1,735sqft
    Single Family Residence
    Built in 2024
    6,534 Square Feet Lot
    $380,200 Zestimate®
    $220/sqft
    $2,295 Estimated rent

    Home value

    $380,200

    $357,000 - $403,000

    $2,295/mo

    Zestimate® history
    Loading
    Loading...

    Owner options

    List your home for rent

    $2,295/mo

    Rent Zestimate®

    Find your next renter with Zillow Rental Manager. Plus, with online applications, you can quickly screen prospective tenants – for free.

    Learn more

    $2,295/mo

    Rent Zestimate®

    Refinance and save

    $2,233/mo

    Est. payment

    Refinancing to a lower rate could help reduce your monthly payments and save thousands over the life of the loan.

    See today's rates

    $2,233/mo

    Est. payment

    Explore your selling options

    Work with a Zillow partner agent

    Leverage their expertise and Zillow's premium Showcase listings to get your home seen by more buyers.

    Get started

    List with your own agent

    Get your home in front of millions of buyers by listing it on Zillow.

    Learn how to do it

    Sell it yourself

    Take full control of how buyers see your home on Zillow by listing For Sale by Owner (FSBO).

    List your home

    What's special

    Walk-in pantryExpansive kitchenLarge breakfast barGas rangeQuartz countertopsEnhanced landscapingDouble sinks
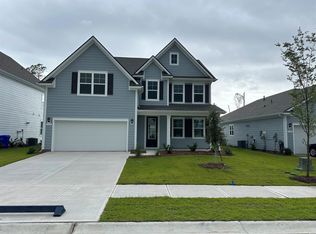
    Beautiful 3-Bedroom Home in The Retreat at Wild Wing Golf Community with multiple upgrades make this home better than new. Welcome to this stunning Eaton model home, perfectly situated in the desirable golf course community of The Retreat at Wild Wing. Offering 3 bedrooms and 3 full baths, this home combines timeless design, thoughtful upgrades, and modern comfort. The exterior features Hardie Plank siding and enhanced landscaping that creates exceptional curb appeal. Inside, the open-concept layout showcases luxury vinyl plank flooring throughout the main living areas. The expansive kitchen is a chef’s dream, complete with quartz countertops, a gas range, stainless steel appliances (including refrigerator), a large breakfast bar, and a walk-in pantry. The generous owner’s suite offers a peaceful retreat with a 5-foot tiled shower, double sinks, two linen closets, and a spacious walk-in closet. Two additional bedrooms and a full bath provide plenty of space for guests or family. Additional highlights include a laundry room with a utility sink and added cabinets, remote-control ceiling fans in every room including the porch, and epoxy flooring in the garage. Outdoor living is just as impressive. The large screened porch, featuring upgraded porcelain wood-look tile, overlooks the private wooded preserve—a perfect spot for relaxing mornings or quiet evenings. The extended patio, complete with two retractable awnings, creates the ideal space for entertaining and grilling. Located just minutes from Conway Medical Center, Coastal Carolina University, Tanger Outlets, and an array of grocery stores and restaurants, this home offers the perfect blend of comfort, convenience, and community living.

    Zillow last checked:

    Listing updated:

    Listed by:

    Peter H Makris 843-424-5272,

    BHGRE Paracle Myrtle Beach

    Bought with:

    Seth June Team

    S.H. June & Associates, LLC

    Source: CCAR,MLS#: 2525231MLS LogoOriginating MLS: Coastal Carolinas Association of Realtors

    Facts & features

    Interior

    Bedrooms & bathrooms
    • Bedrooms: 3
    • Bathrooms: 2
    • Full bathrooms: 2
    Rooms
    • Room types: Foyer, Screened Porch, Utility Room
    Primary bedroom
    • Features: Ceiling Fan(s), Main Level Master, Walk-In Closet(s)
    Primary bathroom
    • Features: Dual Sinks, Separate Shower
    Family room
    • Features: Ceiling Fan(s)
    Kitchen
    • Features: Breakfast Bar, Kitchen Island, Pantry, Stainless Steel Appliances, Solid Surface Counters
    Other
    • Features: Entrance Foyer, Utility Room
    Heating
    • Central, Electric, Gas
    Cooling
    • Central Air
    Appliances
    • Included: Dishwasher, Disposal, Microwave, Range, Refrigerator, Dryer, Washer
    • Laundry: Washer Hookup
    Features
    • Attic, Pull Down Attic Stairs, Permanent Attic Stairs, Breakfast Bar, Entrance Foyer, Kitchen Island, Stainless Steel Appliances, Solid Surface Counters
    • Flooring: Luxury Vinyl, Luxury VinylPlank
    • Attic: Pull Down Stairs,Permanent Stairs
    Interior area
    • Total structure area: 2,467
    • Total interior livable area: 1,735 sqft

    Property

    Parking
    • Total spaces: 4
    • Parking features: Attached, Garage, Two Car Garage, Garage Door Opener
    • Attached garage spaces: 2
    Features
    • Levels: One
    • Stories: 1
    • Patio & porch: Porch, Screened
    Lot
    • Size: 6,534 Square Feet
    • Features: Near Golf Course, Rectangular, Rectangular Lot
    Details
    • Additional parcels included: ,
    • Parcel number: 38408020010
    • Zoning: Res
    • Special conditions: None

    Construction

    Type & style
    • Home type: SingleFamily
    • Architectural style: Ranch
    • Property subtype: Single Family Residence
    Materials
    • HardiPlank Type
    • Foundation: Slab
    Condition
    • Resale
    • Year built: 2024
    Details
    • Builder model: Eaton
    • Builder name: DR Horton

    Utilities & green energy

    • Water: Public
    • Utilities for property: Cable Available, Electricity Available, Natural Gas Available, Phone Available, Sewer Available, Underground Utilities, Water Available

    Community & HOA

    Community
    • Features: Golf
    • Subdivision: The Retreat at Wild Wing
    HOA
    • Has HOA: Yes
    • HOA fee: $70 monthly
    Location
    • Region: Conway

    Financial & listing details

    • Price per square foot: $220/sqft
    • Date on market: 10/17/2025
    • Listing terms: Cash,Conventional,FHA,VA Loan
    • Electric utility on property: Yes

    Price history

    DateEventPrice
    1/15/2026Sold$382,000-2%$220/sqft
    Source: CCAR #2525231 Report a problem
    12/31/2025Contingent$389,900$225/sqft
    Source: CCAR #2525231 Report a problem
    10/17/2025Listed for sale$389,900$225/sqft
    Source: CCAR #2525231 Report a problem
    10/10/2025Listing removed$389,900$225/sqft
    Source: CCAR #2521369 Report a problem
    9/10/2025Listing removed$2,250$1/sqft
    Source: Zillow Rentals Report a problem
    9/2/2025Listed for sale$389,900$225/sqft
    Source: CCAR #2521369 Report a problem
    8/7/2025Listed for rent$2,250$1/sqft
    Source: Zillow Rentals Report a problem
    8/6/2025Listing removed$389,900$225/sqft
    Source: CCAR #2516874 Report a problem
    7/9/2025Listed for sale$389,900-2.3%$225/sqft
    Source: CCAR #2516874 Report a problem
    7/1/2025Listing removed$398,900$230/sqft
    Source: CCAR #2502429 Report a problem
    4/23/2025Price change$398,900-0.3%$230/sqft
    Source: CCAR #2502429 Report a problem
    1/31/2025Listed for sale$399,900+5.9%$230/sqft
    Source: CCAR #2502429 Report a problem
    5/1/2024Listing removed$377,465$218/sqft
    Source: DR Horton Report a problem
    4/16/2024Price change$377,465+0.8%$218/sqft
    Source: DR Horton Report a problem
    3/15/2024Listed for sale$374,465$216/sqft
    Source: DR Horton Report a problem

    Public tax history

    Tax history is unavailable.

    Neighborhood: 29526

    Nearby schools

    GreatSchools rating
    Schools provided by the listing agent
    • Elementary: Ocean Bay Elementary School
    • Middle: Ten Oaks Middle
    • High: Carolina Forest High School

    Source: CCAR. This data may not be complete. We recommend contacting the local school district to confirm school assignments for this home.

    Get pre-qualified for a loan
    At Zillow Home Loans, we can pre-qualify you in as little as 5 minutes with no impact to your credit score.

    An equal housing lender. NMLS #10287.

    Sell for more on Zillow
    Get a Zillow Showcase℠ listing at no additional cost and you could sell for .
    $380,200
    2% more
    +$7,604
    With Zillow Showcase(estimated)
    $387,804