Skip main navigation
Sold for $305,000
  • $305,000

    1519 Yucatan Way, The Villages, FL 32159

    3beds
    1,392sqft
    Single Family Residence
    Built in 2001
    8,146 Square Feet Lot
    $330,000 Zestimate®
    $219/sqft
    $2,543 Estimated rent

    Home value

    $330,000

    $314,000 - $347,000

    $2,543/mo

    Zestimate® history
    Loading
    Loading...

    Owner options

    List your home for rent

    $2,543/mo

    Rent Zestimate®

    Find your next renter with Zillow Rental Manager. Plus, with online applications, you can quickly screen prospective tenants – for free.

    Learn more

    $2,543/mo

    Rent Zestimate®

    Refinance and save

    $2,118/mo

    Est. payment

    Refinancing to a lower rate could help reduce your monthly payments and save thousands over the life of the loan.

    See today's rates

    $2,118/mo

    Est. payment

    Explore your selling options

    Work with a Zillow partner agent

    Leverage their expertise and Zillow's premium Showcase listings to get your home seen by more buyers.

    Get started

    List with your own agent

    Get your home in front of millions of buyers by listing it on Zillow.

    Learn how to do it

    Sell it yourself

    Take full control of how buyers see your home on Zillow by listing For Sale by Owner (FSBO).

    List your home

    What's special

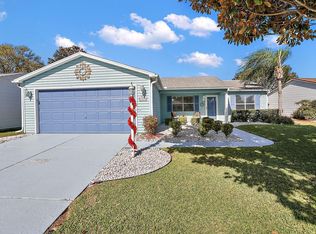
    BOND PAID, TURNKEY, MOVE-IN READY & PRICED TO SELL! Take a closer look at this charming “hidden gem” tucked away in the SUPER CONVENIENT LOCATION of the VILLAGE of RIO RANCHERO just off of Morse Blvd, between Spanish Springs (5 mins) & Lake Sumter Landing (9 mins) town squares! And, it is only 7 mins to the US Hwy 441/27 COMMERCIAL CORRIDOR which has excellent dining options, shopping opportunities, entertainment choices, close proximity to medical care & UF Health - Spanish Plaines Hospital, pharmacies, banks, hair salons, gas stations, etc - every convenience that you could possibly need! This home offers the perfect blend of comfort, convenience, value and the highly sought-after VILLAGES LIFESTYLE. This well maintained, AMARILLO Ranch home with 3 BR/ 2 BA/ 2 Car Garage is nestled on a .18 acre CORNER LOT on a quiet CUL-DE-SAC STREET with ROOM FOR A POOL. As you approach the home, the freshly pressure washed exterior/walkway/ driveway, ARCHITECTURAL SHINGLE ROOF (2020), and refreshed landscaping with colorful annuals & stone edging creates attractive CURB APPEAL. The COVERED FRONT PORCH with screen enclosure is the perfect place to enjoy the balmy Florida winters. The colorful & inviting front door welcomes you into the OPEN CONCEPT, SPLIT FLOOR PLAN that defines the interior of this very popular Ranch model. The combo Living Room/Dining Room area boasts lovely WOOD LAMINATE flooring which blends well with the earth tone color palette. The KITCHEN, the heart of this cozy home, is well-equipped with OAK WOOD cabinets, gleaming Silestone QUARTZ COUNTERTOPS, and a LARGE breakfast bar, perfect for both casual meals & entertaining guests. NATURAL LIGHT abounds in this home, enhanced by 3 SOLAR TUBES strategically placed to maintain a bright and airy ambiance. Interior ceiling fans with lights were updated (2024). The spacious PRIMARY SUITE is a private retreat, featuring a large WALK-IN CLOSET, and an ENSUITE BATHROOM w/ a new sink and faucet (2024), WALK-IN SHOWER, COMFORT HEIGHT TOILET, & linen closet. The guest wing offers privacy for visitors, with a full bathroom that includes a TUB/SHOWER COMBO, new sink and faucet (2024), and another comfort height toilet. The GLASS ENCLOSED LANAI at the rear of the home provides a peaceful space to unwind after a full day of leisure activities. The INDOOR LAUNDRY is conveniently located across the hallway from the kitchen and also provides access to the garage. The newer roof, a Bosch HVAC (2023), & HWH w/ thermal expansion tank (2023) provide peace of mind regarding the home’s major systems. The property is also equipped w/ an irrigation system, a Massey termite bond, attic pull down stairs, keypad access to the garage & a new garage door opener and remotes (2024). This home is ready for you to move in and start enjoying all that The Villages Lifestyle has to offer. Whether you’re drawn to the nearby golf courses & year round complimentary executive golf, the vibrant town squares with FREE nightly entertainment, or the fabulous array of recreational facilities, leisure activities & 2500+ social clubs, this home offers the ideal setting to live your best life. Don’t miss this golden opportunity - schedule a private showing today!

    Zillow last checked:

    Listing updated:

    Listed by:

    Lynn Bartlett 352-817-4023,

    RE/MAX PREMIER REALTY LADY LK 352-753-2029

    Bought with:

    Rick McKean, 3305917

    REALTY EXECUTIVES IN THE VILLAGES

    Timothy Millson, 3611269

    REALTY EXECUTIVES IN THE VILLAGES

    Source: Stellar MLS,MLS#: G5086163MLS LogoOriginating MLS: Lake and Sumter

    Facts & features

    Interior

    Bedrooms & bathrooms
    • Bedrooms: 3
    • Bathrooms: 2
    • Full bathrooms: 2
    Rooms
    • Room types: Attic, Utility Room
    Primary bedroom
    • Features: Ceiling Fan(s), En Suite Bathroom, Shower No Tub, Walk-In Closet(s)
    • Level: First
    • Dimensions: 13x14
    Bedroom 2
    • Features: Ceiling Fan(s), Built-in Closet
    • Level: First
    • Dimensions: 11x13
    Bedroom 3
    • Features: Ceiling Fan(s), Built-in Closet
    • Level: First
    • Dimensions: 11x13
    Balcony porch lanai
    • Features: Ceiling Fan(s)
    • Level: First
    • Dimensions: 15x9
    Dining room
    • Level: First
    • Dimensions: 11x10
    Kitchen
    • Features: Breakfast Bar, Kitchen Island
    • Level: First
    • Dimensions: 10x10
    Laundry
    • Level: First
    • Dimensions: 8x6
    Living room
    • Features: Ceiling Fan(s)
    • Level: First
    • Dimensions: 15x10
    Heating
    • Central, Electric
    Cooling
    • Central Air
    Appliances
    • Included: Dishwasher, Disposal, Dryer, Electric Water Heater, Microwave, Range, Refrigerator, Washer
    • Laundry: Electric Dryer Hookup, Inside, Laundry Room, Washer Hookup
    Features
    • Ceiling Fan(s), Eating Space In Kitchen, Living Room/Dining Room Combo, Open Floorplan, Solid Wood Cabinets, Split Bedroom, Stone Counters, Thermostat, Walk-In Closet(s)
    • Flooring: Carpet, Laminate, Tile, Vinyl
    • Doors: Sliding Doors
    • Windows: Blinds, Drapes, Rods
    • Has fireplace: No
    Interior area
    • Total structure area: 2,063
    • Total interior livable area: 1,392 sqft

    Property

    Parking
    • Total spaces: 2
    • Parking features: Driveway, Garage Door Opener
    • Attached garage spaces: 2
    • Has uncovered spaces: Yes
    • Details: Garage Dimensions: 19x19
    Features
    • Levels: One
    • Stories: 1
    • Patio & porch: Covered, Enclosed, Front Porch, Screened
    • Exterior features: Irrigation System, Lighting, Rain Gutters
    Lot
    • Size: 8,146 Square Feet
    • Dimensions: 102 x 80
    • Features: Cleared, Corner Lot, City Lot, Landscaped, Level, Oversized Lot
    • Residential vegetation: Trees/Landscaped
    Details
    • Parcel number: D13J010
    • Zoning: RES
    • Special conditions: None

    Construction

    Type & style
    • Home type: SingleFamily
    • Architectural style: Ranch
    • Property subtype: Single Family Residence
    Materials
    • Vinyl Siding, Wood Frame
    • Foundation: Slab
    • Roof: Shingle
    Condition
    • New construction: No
    • Year built: 2001
    Details
    • Builder model: Amarillo

    Utilities & green energy

    • Sewer: Public Sewer
    • Water: Public
    • Utilities for property: Cable Connected, Electricity Connected, Public, Sewer Connected, Underground Utilities, Water Connected

    Community & HOA

    Community
    • Features: Deed Restrictions, Fitness Center, Gated Community - No Guard, Golf Carts OK, Golf, No Truck/RV/Motorcycle Parking, Park, Pool
    • Security: Smoke Detector(s)
    • Pet fee: $0 monthly
    • Senior community: Yes
    • Subdivision: THE VILLAGES
    HOA
    • Has HOA: No
    • Amenities included: Fence Restrictions, Gated, Vehicle Restrictions
    • Services included: Community Pool, Maintenance Grounds, Pool Maintenance, Recreational Facilities
    • HOA fee: $195 monthly
    Location
    • Region: The Villages

    Financial & listing details

    • Price per square foot: $219/sqft
    • Tax assessed value: $274,540
    • Annual tax amount: $1,664
    • Date on market: 8/30/2024
    • Cumulative days on market: 2 days
    • Listing terms: Cash,Conventional,FHA,VA Loan
    • Ownership: Fee Simple
    • Total actual rent: 0
    • Electric utility on property: Yes
    • Road surface type: Paved, Asphalt

    Price history

    DateEventPrice
    9/30/2024Sold$305,000+1.7%$219/sqft
    Source: Stellar MLS #G5086163 Report a problem
    9/1/2024Pending sale$299,900$215/sqft
    Source: Stellar MLS #G5086163 Report a problem
    8/30/2024Listed for sale$299,900+2042.1%$215/sqft
    Source: Stellar MLS #G5086163 Report a problem
    7/20/2001Sold$14,000-84.6%$10/sqft
    Source: Public Record Report a problem
    11/1/1996Sold$91,200$66/sqft
    Source: Public Record Report a problem

    Public tax history

    YearProperty taxesTax assessment
    2025$3,097 +59.3%$274,540 +74.3%
    2024$1,944 +16.8%$157,540 +3%
    2023$1,664 +0.5%$152,960 +3%
    2022$1,656 -2.4%$148,510 +3%
    2021$1,696 -1.6%$144,190 +1.4%
    2020$1,724 $142,200 +2.3%
    2019$1,724 +0.3%$139,010 +1.9%
    2018$1,719 +8.8%$136,420 +2.1%
    2017$1,580 -0.3%$133,620 +2.1%
    2016$1,586 +6.1%$130,880 +0.7%
    2015$1,495 -0.6%$129,970 +0.8%
    2014$1,503 -1.4%$128,940 +1.5%
    2013$1,525 $127,040 +1.7%
    2012-- $124,920 +3%
    2011-- $121,290 +1.5%
    2010-- $119,498 +2.7%
    2009-- $116,357 +0.1%
    2008-- $116,241 +3%
    2007-- $112,856 +2.5%
    2006-- $110,104 +3%
    2005-- $106,898 +3%
    2004-- $103,785 -1.7%
    2003-- $105,606 +6.2%
    2002-- $99,463 +33.7%
    2001-- $74,410 +3%
    2000-- $72,243 -8%
    1999-- $78,544
    Find assessor info on the county website

    Neighborhood: 32159

    Nearby schools

    GreatSchools rating
    Get a cash offer in 3 minutes
    Find out how much your home could sell for in as little as 3 minutes with a no-obligation cash offer.
    Estimated market value
    $330,000
    Get a cash offer in 3 minutes
    Find out how much your home could sell for in as little as 3 minutes with a no-obligation cash offer.
    Estimated market value
    $330,000