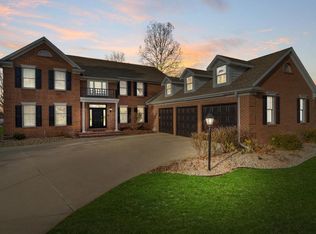
Welcome to this beautifully updated waterfront home in Quail Ridge South, offering over 4,500 square feet of finished living space, 5 bedrooms, 2.5 bathrooms, a finished basement, and stunning pond views. From the moment you arrive, you’ll be captivated by the wraparound covered front porch with brick pavers, professional landscaping, and exceptional curb appeal. Inside, a dramatic two-story foyer, hardwood floors, crown molding, and abundant natural light create a warm and inviting first impression. The updated kitchen features granite countertops, a center island, extensive cabinetry, stainless steel appliances, and panoramic water views. The kitchen opens seamlessly to the spacious family room with custom built-ins and a fireplace, creating the ideal space for everyday living and entertaining. A formal dining room, flexible living room or home office, beautifully updated drop zone/mud room with custom lockers, and main-floor laundry add both functionality and style. Upstairs, you’ll find five spacious bedrooms, including a generous primary suite with water views and a large walk-in closet. The four-season room, deck, and private dock offer the perfect setting to enjoy fishing, wildlife, morning coffee, and peaceful waterfront sunsets. The finished basement provides exceptional additional living space with a recreation room, game room, dry bar, home office, full shower and sink, plus extensive unfinished storage space. Located in the Penn Harris Madison School District. Move-in ready waterfront homes with this combination of space, updates, storage, outdoor living, and location rarely become available. Schedule your private showing today.
Closed
$695,000
15190 Durham Way E, Granger, IN 46530
5beds
4,760sqft
Single Family Residence
Built in 1988
0.4 Acres Lot
$699,700 Zestimate®
$--/sqft
$4,022 Estimated rent
Home value
$699,700
$623,000 - $784,000
$4,022/mo
Zestimate® history
Owner options
List your home for rent
$4,022/mo
Rent Zestimate®
Find your next renter with Zillow Rental Manager. Plus, with online applications, you can quickly screen prospective tenants – for free.
$4,022/mo
Rent Zestimate®
Refinance and save
$4,807/mo
Est. payment
Refinancing to a lower rate could help reduce your monthly payments and save thousands over the life of the loan.
$4,807/mo
Est. payment
Explore your selling options
Work with a Zillow partner agent
Leverage their expertise and Zillow's premium Showcase listings to get your home seen by more buyers.
Get startedList with your own agent
Get your home in front of millions of buyers by listing it on Zillow.
Learn how to do itSell it yourself
Take full control of how buyers see your home on Zillow by listing For Sale by Owner (FSBO).
List your homeWhat's special
Finished basementPrivate dockWaterfront homeFour-season roomPanoramic water viewsExceptional curb appealMain-floor laundry
Zillow last checked:
Listing updated:
Listed by:
Aaron C Cowham Ofc:574-207-7777,
Howard Hanna SB Real Estate
Bought with:
Hannah K Deputy, RB21001227
Weichert Rltrs-J.Dunfee&Assoc.
Source: IRMLS,MLS#: 202624270
Facts & features
Interior
Bedrooms & bathrooms
- Bedrooms: 5
- Bathrooms: 4
- Full bathrooms: 2
- 1/2 bathrooms: 2
Bedroom 1
- Level: Upper
Bedroom 2
- Level: Upper
Dining room
- Level: Main
- Area: 224
- Dimensions: 14 x 16
Family room
- Level: Lower
- Area: 182
- Dimensions: 14 x 13
Kitchen
- Level: Main
- Area: 182
- Dimensions: 14 x 13
Living room
- Level: Main
- Area: 360
- Dimensions: 24 x 15
Office
- Level: Basement
- Area: 99
- Dimensions: 9 x 11
Heating
- Natural Gas, Forced Air, High Efficiency Furnace
Cooling
- Central Air
Appliances
- Included: Disposal, Range/Oven Hook Up Elec, Dishwasher, Microwave, Refrigerator, Washer, Dryer-Electric, Exhaust Fan, Electric Range, Gas Water Heater, Water Softener Owned
- Laundry: Electric Dryer Hookup, Sink, Main Level, Washer Hookup
Features
- 1st Bdrm En Suite, Bar, Bookcases, Cathedral Ceiling(s), Ceiling Fan(s), Beamed Ceilings, Walk-In Closet(s), Countertops-Solid Surf, Crown Molding, Entrance Foyer, Kitchen Island, Open Floorplan, Double Vanity, Tub/Shower Combination, Formal Dining Room, Great Room
- Flooring: Hardwood, Carpet, Tile, Vinyl
- Windows: Double Pane Windows
- Basement: Full,Finished,Concrete,Sump Pump
- Attic: Pull Down Stairs
- Number of fireplaces: 1
- Fireplace features: Living Room, Gas Log
Interior area
- Total structure area: 5,668
- Total interior livable area: 4,760 sqft
- Finished area above ground: 3,760
- Finished area below ground: 1,000
Property
Parking
- Total spaces: 2
- Parking features: Attached, Garage Door Opener, Concrete
- Attached garage spaces: 2
- Has uncovered spaces: Yes
Features
- Levels: Two
- Stories: 2
- Patio & porch: Deck, Porch Covered, Enclosed
- Exterior features: Fire Pit, Irrigation System, Basketball Goal
- Has view: Yes
- On waterfront: Yes
- Waterfront features: Waterfront, Deck on Waterfront, Pier/Dock, Pond
Lot
- Size: 0.4 Acres
- Dimensions: 110X159
- Features: Level, 0-2.9999, City/Town/Suburb, Near Walking Trail, Landscaped
Details
- Parcel number: 710415276003.000011
- Other equipment: Sump Pump
Construction
Type & style
- Home type: SingleFamily
- Architectural style: Traditional
- Property subtype: Single Family Residence
Materials
- Aluminum Siding
- Roof: Dimensional Shingles
Condition
- New construction: No
- Year built: 1988
Utilities & green energy
- Sewer: Septic Tank
- Water: Well
Community & HOA
Community
- Security: Radon System
- Subdivision: Quail Ridge
HOA
- Has HOA: Yes
- HOA fee: $250 annually
Location
- Region: Granger
Financial & listing details
- Tax assessed value: $570,600
- Annual tax amount: $5,117
- Date on market: 6/19/2026
- Listing terms: Cash,Conventional,VA Loan
Price history
| Date | Event | Price |
|---|---|---|
| 8/3/2026 | Sold | $695,000+6.9% |
Source:  IRMLS #202624270 Report a problem IRMLS #202624270 Report a problem | ||
| 6/23/2026 | Pending sale | $649,900 |
Source: IRMLS #202624270 Report a problem | ||
| 6/19/2026 | Listed for sale | $649,900+13% |
Source: IRMLS #202624270 Report a problem | ||
| 7/20/2021 | Sold | $575,000$121/sqft |
Source: Public Record Report a problem | ||
Public tax history
| Year | Property taxes | Tax assessment |
|---|---|---|
| 2025 | $5,070 +14.7% | $570,600 +7.1% |
| 2024 | $4,422 -50.1% | $532,800 +7.3% |
| 2023 | $8,853 +124.1% | $496,700 |
| 2022 | $3,950 +4.7% | $496,700 +25.7% |
| 2021 | $3,771 +7.2% | $395,000 +4.7% |
| 2020 | $3,518 +6.1% | $377,100 +7.2% |
| 2019 | $3,314 -3.6% | $351,800 +4% |
| 2018 | $3,438 -0.8% | $338,300 +1.7% |
| 2017 | $3,467 -0.6% | $332,800 |
| 2016 | $3,488 +9.5% | $332,800 +13.2% |
| 2014 | $3,184 -8.5% | $293,900 -3% |
| 2013 | $3,481 +4.7% | $303,000 -0.1% |
| 2012 | $3,324 +0.1% | $303,300 -4.3% |
| 2011 | $3,321 +3.4% | $316,900 |
| 2010 | $3,213 -15.7% | $316,900 -9.3% |
| 2009 | $3,812 | $349,500 +15.2% |
| 2007 | -- | $303,500 -43.3% |
| 2006 | $4,578 +11.9% | $535,000 |
| 2004 | $4,092 -1.3% | $535,000 -24.2% |
| 2003 | $4,146 | $706,090 +1138.1% |
| 2001 | -- | $57,030 |
Find assessor info on the county website
Neighborhood: 46530
Nearby homes
- $537,9004 bd3 ba2.5k sqft15210 Durham Way E, Granger, IN 46530Off Market
- $723,5005 bd4 ba5.6k sqft51233 Lake Pointe Ct, Granger, IN 46530Off Market
- $11,300-- bd-- ba-- sqftLOT NULL Durham Way E, Granger, IN 46530Off Market
- $512,5004 bd2 ba3.1k sqft15191 Durham Way E, Granger, IN 46530Off Market
- $550,4004 bd4 ba4.5k sqft15149 Durham Way E, Granger, IN 46530Off Market
- $592,5005 bd4 ba4.3k sqft15217 Durham Way E, Granger, IN 46530Off Market
- $676,9004 bd3 ba4.2k sqft51263 Lake Pointe Ct, Granger, IN 46530Off Market
- $602,2004 bd3 ba2.9k sqft15230 Durham Way E, Granger, IN 46530Off Market
Nearby schools
GreatSchools rating
- 9/10Prairie VistaGrades: K-5Distance: 0.9 mi
- 9/10Schmucker Middle SchoolGrades: 6-8Distance: 5.5 mi
- 10/10Penn High SchoolGrades: 9-12Distance: 5.6 mi
Schools provided by the listing agent
- Elementary: Prairie Vista
- Middle: Schmucker
- High: Penn
- District: Penn-Harris-Madison School Corp.
Source: IRMLS. This data may not be complete. We recommend contacting the local school district to confirm school assignments for this home.
Sell for more on Zillow
Get a Zillow Showcase℠ listing at no additional cost and you could sell for .
$699,700
2% more
+$13,994
With Zillow Showcase(estimated)
$713,694
Sell for more on Zillow
Get a Zillow Showcase℠ listing at no additional cost and you could sell for .
$699,700
2% more
+$13,994
With Zillow Showcase(estimated)
$713,694
- Indiana
- Saint Joseph County
- Granger
- 46530
- 15190 Durham Way E
