Welcome to your beautiful sanctuary in the heart of Meadowood in Aurora, CO—where tasteful updates meet flexible living! This bright and charming ranch-style home features a finished basement and a thoughtfully remodeled footprint, including a stylish addition that enhances both comfort and functionality. With no HOA, you’ll enjoy the freedom to truly make this space your own.
Step inside to discover gleaming wood floors that run through much of the main level, creating a warm and inviting ambiance. The kitchen is filled with natural light thanks to a bright skylight and opens up to the dining and living areas, offering a seamless flow for everyday living or entertaining. The luxury feel continues in the remodeled primary suite, boasting an open-concept bathroom and a spacious walk-in closet—a true retreat after a long day.
The home offers three total bedrooms, including a non-conforming bedroom in the basement—perfect for guests, a home office, or creative flex space. The finished basement provides an additional space to spread out, relax, or work from home.
Outside, enjoy a large private yard with three storage sheds, a garden area, and ample space to unwind. There's even a 220V hookup already in place—ideal for adding a hot tub in the future. The 3-car wide driveway and 2-car garage offer generous parking, including room for an RV.
Located just minutes from shopping, public transportation, and with easy access to major highways, this property combines peaceful residential living with unmatched convenience. Whether you're entertaining friends or enjoying a quiet evening under the Colorado sky, this flexible and beautifully updated home offers the space and style to suit your lifestyle.
Sold for $460,000
$460,000
15190 E Columbia Drive, Aurora, CO 80014
3beds
2,016sqft
Single Family Residence
Built in 1975
1,975 Square Feet Lot
$446,700 Zestimate®
$228/sqft
$2,801 Estimated rent
Home value
$446,700
$415,000 - $478,000
$2,801/mo
Zestimate® history
Owner options
List your home for rent
$2,801/mo
Rent Zestimate®
Find your next renter with Zillow Rental Manager. Plus, with online applications, you can quickly screen prospective tenants – for free.
$2,801/mo
Rent Zestimate®
Refinance and save
$2,679/mo
Est. payment
Refinancing to a lower rate could help reduce your monthly payments and save thousands over the life of the loan.
$2,679/mo
Est. payment
Explore your selling options
Work with a Zillow partner agent
Leverage their expertise and Zillow's premium Showcase listings to get your home seen by more buyers.
Get startedList with your own agent
Get your home in front of millions of buyers by listing it on Zillow.
Learn how to do itSell it yourself
Take full control of how buyers see your home on Zillow by listing For Sale by Owner (FSBO).
List your homeWhat's special
Zillow last checked:
Listing updated:
Listed by:
Michele Gwin 303-947-7743 Michele@GwinProperties.com,
RE/MAX Professionals,
The Gwin Properties Team 303-947-7743,
RE/MAX Professionals
Bought with:
Katherine McCaslin, 100072124
Real Broker, LLC DBA Real
Source: REcolorado as distributed by MLS GRID,MLS#: 4803077
Facts & features
Interior
Bedrooms & bathrooms
- Bedrooms: 3
- Bathrooms: 3
- 3/4 bathrooms: 2
- 1/2 bathrooms: 1
- Main level bathrooms: 2
- Main level bedrooms: 1
Bedroom
- Description: Carpet, Non-Egress Windows
- Level: Basement
- Area: 112 Square Feet
- Dimensions: 8 x 14
Bedroom
- Description: Non-Confirming, No Window, Walk-In Closet, Carpet
- Level: Basement
- Area: 88 Square Feet
- Dimensions: 11 x 8
Bathroom
- Description: Title, Tile Shower, Granite Counter
- Level: Basement
- Area: 48 Square Feet
- Dimensions: 6 x 8
Bathroom
- Description: Tile Floor
- Level: Main
Other
- Description: Ceiling Fan, Custom Wood Floors, Walk-In Closet
- Level: Main
- Area: 408 Square Feet
- Dimensions: 24 x 17
Other
- Description: Recently Remodeled, 2 Sinks, Shower, Open Concept
- Level: Main
- Area: 25 Square Feet
- Dimensions: 5 x 5
Dining room
- Description: Wood Floors
- Level: Main
- Area: 216 Square Feet
- Dimensions: 12 x 18
Family room
- Description: Carpet, Ceiling Fan
- Level: Main
- Area: 363 Square Feet
- Dimensions: 11 x 33
Great room
- Description: Staged As Bedroom Suite Currently, Carpet
- Level: Basement
- Area: 228 Square Feet
- Dimensions: 12 x 19
Kitchen
- Description: Island, Granite, Skylight, Wood Floors
- Level: Main
- Area: 132 Square Feet
- Dimensions: 11 x 12
Laundry
- Description: Storage Cabinets, Washer/Dryer
- Level: Basement
- Area: 143 Square Feet
- Dimensions: 11 x 13
Heating
- Forced Air, Natural Gas
Cooling
- Central Air
Appliances
- Included: Dishwasher, Disposal, Double Oven, Dryer, Microwave, Range, Refrigerator, Washer
Features
- Ceiling Fan(s), Eat-in Kitchen, Granite Counters, Kitchen Island, Primary Suite, Walk-In Closet(s)
- Flooring: Carpet, Tile, Wood
- Windows: Double Pane Windows, Skylight(s), Window Coverings, Window Treatments
- Basement: Cellar,Interior Entry
- Common walls with other units/homes: No Common Walls
Interior area
- Total structure area: 2,016
- Total interior livable area: 2,016 sqft
- Finished area above ground: 1,200
- Finished area below ground: 775
Property
Parking
- Total spaces: 2
- Parking features: Concrete
- Attached garage spaces: 2
Features
- Levels: One
- Stories: 1
- Entry location: Stairs
- Patio & porch: Covered, Deck, Patio
- Exterior features: Garden, Lighting, Private Yard, Rain Gutters
- Fencing: Partial
Lot
- Size: 1,975 Square Feet
- Features: Irrigated, Landscaped, Master Planned, Near Public Transit, Sloped, Sprinklers In Front, Sprinklers In Rear
- Residential vegetation: Grassed, Mixed, Sparse
Details
- Parcel number: 031481066
- Special conditions: Standard
Construction
Type & style
- Home type: SingleFamily
- Architectural style: Traditional
- Property subtype: Single Family Residence
Materials
- Brick, Frame, Wood Siding
- Foundation: Slab
- Roof: Composition
Condition
- Year built: 1975
Utilities & green energy
- Electric: 110V
- Sewer: Public Sewer
- Water: Public
- Utilities for property: Electricity Connected, Natural Gas Connected
Community & HOA
Community
- Security: Carbon Monoxide Detector(s), Smoke Detector(s), Video Doorbell
- Subdivision: Meadowood
HOA
- Has HOA: No
Location
- Region: Aurora
Financial & listing details
- Price per square foot: $228/sqft
- Tax assessed value: $513,500
- Annual tax amount: $3,120
- Date on market: 7/24/2025
- Listing terms: Cash,Conventional,FHA,VA Loan
- Exclusions: Sellers Personal Belongings
- Ownership: Individual
- Electric utility on property: Yes
- Road surface type: Paved
Price history
| Date | Event | Price |
|---|---|---|
| 10/29/2025 | Sold | $460,000+2.2%$228/sqft |
Source:  REcolorado as distributed by MLS GRID #4803077 Report a problem REcolorado as distributed by MLS GRID #4803077 Report a problem | ||
| 9/29/2025 | Pending sale | $450,000$223/sqft |
Source: REcolorado as distributed by MLS GRID #4803077 Report a problem | ||
| 9/2/2025 | Price change | $450,000-3.2%$223/sqft |
Source: REcolorado as distributed by MLS GRID #4803077 Report a problem | ||
| 7/24/2025 | Listed for sale | $465,000+30.6%$231/sqft |
Source: REcolorado as distributed by MLS GRID #4803077 Report a problem | ||
| 7/17/2019 | Sold | $356,000+1.7%$177/sqft |
Source: Public Record Report a problem | ||
| 6/3/2019 | Pending sale | $350,000$174/sqft |
Source: Savvy Realty #2255270 Report a problem | ||
| 5/30/2019 | Listed for sale | $350,000+87.2%$174/sqft |
Source: Savvy Realty #2255270 Report a problem | ||
| 4/5/2005 | Sold | $187,000$93/sqft |
Source: Public Record Report a problem | ||
Public tax history
| Year | Property taxes | Tax assessment |
|---|---|---|
| 2025 | $3,120 +3.1% | $32,094 -1.4% |
| 2024 | $3,026 +16.7% | $32,555 -11% |
| 2023 | $2,593 -3.1% | $36,592 +41.7% |
| 2022 | $2,676 | $25,820 -2.8% |
| 2021 | -- | $26,563 +16.7% |
| 2020 | $2,370 +22.9% | $22,759 |
| 2019 | $1,928 | -- |
| 2018 | $1,928 +15% | $18,230 |
| 2017 | $1,677 | $18,230 +27.2% |
| 2016 | -- | $14,328 |
| 2015 | -- | $14,328 +32.3% |
| 2014 | $1,299 +27.4% | $10,826 -20.5% |
| 2013 | $1,020 | $13,620 |
| 2012 | -- | $13,620 |
| 2011 | $977 +1.1% | $13,620 +13% |
| 2010 | $966 -15.4% | $12,050 |
| 2009 | $1,142 | $12,050 -15.4% |
| 2008 | -- | $14,248 |
| 2007 | -- | $14,248 +4.8% |
| 2006 | -- | $13,596 |
| 2005 | -- | $13,596 +6% |
| 2002 | $985 +16.9% | $12,830 +20.2% |
| 2001 | $843 | $10,670 |
Find assessor info on the county website
Neighborhood: Meadow Wood
Nearby homes
- $440,6004 bd2 ba2k sqft15268 E Columbia Dr, Aurora, CO 80014Off Market
- $384,8002 bd2 ba816 sqft15180 E Columbia Dr, Aurora, CO 80014Off Market
- $387,6002 bd2 ba1.6k sqft15288 E Columbia Dr, Aurora, CO 80014Off Market
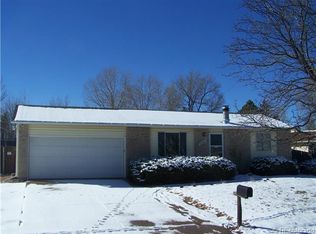
- $400,8003 bd1 ba1k sqft3064 S Fraser St, Aurora, CO 80014Off Market
- $401,3002 bd2 ba816 sqft3074 S Fraser St, Aurora, CO 80014Off Market
- $392,4003 bd1 ba1k sqft15170 E Columbia Dr, Aurora, CO 80014Off Market
- $475,3004 bd3 ba1.6k sqft3084 S Fraser St, Aurora, CO 80014Off Market
- $412,5003 bd2 ba1k sqft3045 S Granby St, Aurora, CO 80014Off Market
Nearby schools
GreatSchools rating
- 4/10Dartmouth Elementary SchoolGrades: PK-5Distance: 0.6 mi
- 4/10Columbia Middle SchoolGrades: 6-8Distance: 1.5 mi
- 4/10Rangeview High SchoolGrades: 9-12Distance: 1.9 mi
Schools provided by the listing agent
- Elementary: Dartmouth
- Middle: Columbia
- High: Rangeview
- District: Adams-Arapahoe 28J
Source: REcolorado as distributed by MLS GRID. This data may not be complete. We recommend contacting the local school district to confirm school assignments for this home.
Get a cash offer in 3 minutes
Find out how much your home could sell for in as little as 3 minutes with a no-obligation cash offer.
Estimated market value
$446,700
Get a cash offer in 3 minutes
Find out how much your home could sell for in as little as 3 minutes with a no-obligation cash offer.
Estimated market value
$446,700
- Colorado
- Arapahoe County
- Aurora
- 80014
- Meadow Wood
- 15190 E Columbia Drive
Nearby cities
Nearby neighborhoods
Nearby zip codes
Other Aurora Topics
