Skip main navigation
Sold for $2,385,000
  • $2,385,000

    15190 N Four Mile Creek Ln, Prescott, AZ 86305

    3beds
    3,798sqft
    Single Family Residence
    Built in 2012
    4.17 Acres Lot
    $-- Zestimate®
    $628/sqft
    $4,464 Estimated rent

    Home value

    Not available

    Estimated sales range

    Not available

    $4,464/mo

    Zestimate® history
    Loading
    Loading...

    Owner options

    List your home for rent

    $4,464/mo

    Rent Zestimate®

    Find your next renter with Zillow Rental Manager. Plus, with online applications, you can quickly screen prospective tenants – for free.

    Learn more

    $4,464/mo

    Rent Zestimate®

    Refinance and save

    $14,213/mo

    Est. payment

    Refinancing to a lower rate could help reduce your monthly payments and save thousands over the life of the loan.

    See today's rates

    $14,213/mo

    Est. payment

    Explore your selling options

    Work with a Zillow partner agent

    Leverage their expertise and Zillow's premium Showcase listings to get your home seen by more buyers.

    Get started

    List with your own agent

    Get your home in front of millions of buyers by listing it on Zillow.

    Learn how to do it

    Sell it yourself

    Take full control of how buyers see your home on Zillow by listing For Sale by Owner (FSBO).

    List your home

    What's special

    Farmhouse apron sinksHandcrafted stone fireplacesRustic iron architectural accentsCustom pantry storageDesigner lightingPremium plumbing fixturesOversized walk-in shower
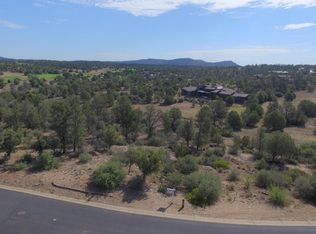
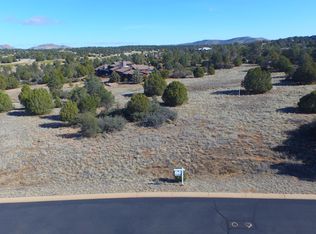
    Timeless Modern Mountain Architecture Crafted by renowned DLB Custom Homes, this extraordinary luxury estate is privately situated on four separately parceled lots totaling 4.17 acres, offering an unmatched combination of exceptional craftsmanship, privacy, and resort-style living. The residence showcases soaring vaulted ceilings, dramatic handcrafted timber trusses with decorative steel joinery, hand-troweled Venetian plaster walls, custom millwork, solid wood doors, and wide-plank hand-scraped hardwood flooring throughout. The spectacular great room is anchored by a floor-to-ceiling natural stone fireplace with reclaimed timber accents and expansive walls of glass that seamlessly blend indoor and outdoor living. Designed for both entertaining and everyday living, the gourmet chef's kitchen features furniture-quality custom cabinetry, premium natural granite countertops, a massive center island with prep sink, dual full-size refrigerators, farmhouse apron sinks, professional-grade built-in appliances, custom pantry storage, designer industrial lighting, and a custom built-in breakfast booth beneath clerestory windows that fill the space with natural light. The luxurious primary suite is a private retreat featuring a spa-inspired bath with a freestanding soaking tub, oversized walk-in shower, and separate his-and-her walk-in closets. Guests will enjoy two spacious mini-primary en-suite bedrooms, each offering exceptional privacy and comfort. A richly appointed executive den showcases custom-built-in cabinetry and shelving, creating the perfect home office or library. Luxury finishes continue throughout with oversized wood-clad windows and French doors, handcrafted stone fireplaces, custom wood feature walls, plantation shutters, designer lighting, premium plumbing fixtures, rustic iron architectural accents, and artisan stone masonry. The outdoor amenities are equally impressive, featuring multiple covered patios and entertaining spaces, an 820-square-foot custom Car Barn with workshop, large, covered greenhouse, private fenced dog run with gazebo, and an owned solar system with new battery backup. The expansive property provides outstanding privacy while offering ample room for future improvements, including an RV garage, guest house, or additional outbuildings.

    Zillow last checked:

    Listing updated:

    Listed by:

    Chadwick W DeVries 928-899-4543,

    Prescott Luxury Realty & Investments

    Bought with:

    Jason Schenk, SA668370000

    Symmetry Realty Brokerage

    Source: PAAR as distributed by MLS GRID,MLS#: 1083428MLS Logo

    Facts & features

    Interior

    Bedrooms & bathrooms
    • Bedrooms: 3
    • Bathrooms: 4
    • Full bathrooms: 1
    • 3/4 bathrooms: 2
    • 1/2 bathrooms: 1
    Heating
    • Electric, Forced - Gas
    Cooling
    • Ceiling Fan(s), Central Air, Zoned
    Appliances
    • Included: Dishwasher, Disposal, Gas Range, Microwave, Oven, Range, Refrigerator, Water Purifier
    • Laundry: Wash/Dry Connection
    Features
    • Beamed Ceilings, Ceiling Fan(s), Central Vacuum, Eat-in Kitchen, Formal Dining, Soaking Tub, Granite Counters, Kitchen Island, Live on One Level, Master Downstairs, High Ceilings, Wired for Sound, Walk-In Closet(s)
    • Flooring: Tile, Wood
    • Windows: Double Pane Windows, Other, See Remarks
    • Basement: Slab
    • Has fireplace: Yes
    • Fireplace features: Outside, Gas
    Interior area
    • Total structure area: 3,798
    • Total interior livable area: 3,798 sqft

    Property

    Parking
    • Total spaces: 5
    • Parking features: Garage Door Opener, Driveway Concrete
    • Attached garage spaces: 5
    • Has uncovered spaces: Yes
    Features
    • Patio & porch: Covered, Patio
    • Exterior features: Landscaping-Front, Landscaping-Rear, Level Entry, Native Species, Built-in Barbecue, Sprinkler/Drip, Storm Gutters
    • Fencing: Back Yard
    • Has view: Yes
    • View description: Juniper/Pinon, Mountain(s), Panoramic
    Lot
    • Size: 4.17 Acres
    • Topography: Cul-De-Sac,Juniper/Pinon
    Details
    • Parcel number: 96
    • Zoning: PAD

    Construction

    Type & style
    • Home type: SingleFamily
    • Architectural style: Ranch
    • Property subtype: Single Family Residence
    Materials
    • Frame
    • Roof: Concrete,Metal
    Condition
    • Year built: 2012
    Details
    • Builder name: Dlb Custom Homes

    Utilities & green energy

    • Sewer: Private Sewer
    • Water: Private
    • Utilities for property: Cable Available, Electricity Available, Propane, Phone Available, Underground Utilities

    Community & HOA

    Community
    • Security: Smoke Detector(s)
    • Subdivision: Talking Rock Ranch
    HOA
    • Has HOA: Yes
    • HOA fee: $510 monthly
    • HOA phone: 928-776-4479
    Location
    • Region: Prescott

    Financial & listing details

    • Price per square foot: $628/sqft
    • Tax assessed value: $851,867
    • Annual tax amount: $9,523
    • Date on market: 7/4/2026
    • Cumulative days on market: 5 days
    • Exclusions: No
    • Electric utility on property: Yes
    • Road surface type: Paved

    Price history

    DateEventPrice
    8/21/2026Sold$2,385,000-0.4%$628/sqft
    Source: PAAR as distributed by MLS GRID #1083428 Report a problem
    7/9/2026Pending sale$2,395,000$631/sqft
    Source: PAAR as distributed by MLS GRID #1083428 Report a problem
    7/4/2026Listed for sale$2,395,000+108.3%$631/sqft
    Source: PAAR as distributed by MLS GRID #1083428 Report a problem
    10/15/2015Sold$1,150,000-7.9%$303/sqft
    Source: ARMLS #5299632 Report a problem
    9/19/2015Pending sale$1,249,000$329/sqft
    Source: TALKING ROCK RANCH REALTY #987879 Report a problem
    3/24/2015Price change$1,249,000-9.2%$329/sqft
    Source: Russ Lyon Sotheby's International Realty #980077 Report a problem
    7/17/2014Listed for sale$1,375,000+38.2%$362/sqft
    Source: RUSS LYON SOTHEBYS INTERNATIONAL REALTY #980077 Report a problem
    10/27/2011Listing removed$995,000$262/sqft
    Source: TALKING ROCK RANCH REALTY #943045 Report a problem
    12/9/2010Price change$995,000-19.7%$262/sqft
    Source: TALKING ROCK RANCH REALTY #943045 Report a problem
    2/3/2010Listed for sale$1,239,000-17.1%$326/sqft
    Source: TALKING ROCK RANCH REALTY #943045 Report a problem
    5/18/2008Listing removed$1,495,000$394/sqft
    Source: Homes & Land Report a problem
    2/2/2008Listed for sale$1,495,000+31.7%$394/sqft
    Source: TourFactory #916465 Report a problem
    8/19/2005Sold$1,135,000$299/sqft
    Source: PAAR as distributed by MLS GRID #892095 Report a problem

    Public tax history

    YearProperty taxesTax assessment
    2019$7,961 +11.8%--
    2018$7,118 -7.3%--
    2017$7,675 +11.8%--
    2016$6,863 --
    2015$6,863 --
    2014-- --
    2013-- --
    2012-- --
    2011$4,937 $52,839
    2010-- --
    2009$5,242 -3.5%--
    2008$5,430 --
    2007-- --
    2006-- --
    2004-- --
    Find assessor info on the county website

    Neighborhood: 86305

    Nearby schools

    GreatSchools rating