Welcome to your private retreat in the county, only minutes to the city amenities. Feel calm and relaxed as you watch the wildlife & gaze at the trees from the spacious covered back patio. Plenty of space for your toys, hobbies, guests, parties. Spacious barn has cement floor, power. Oversized tool shed, oversized 2 car garage. Comfortable living in this roomy 1-level home with a cozy fireplace, plenty of bedrooms, bathrooms and a roomy kitchen. The bedrooms are separated in a way that maximizes privacy for all. This lot includes 2 different zoning categories (FU10 in the front & RRFF5 in the back). Part of it is inside the Urban Growth Boundary, while part is not. We believe it is not dividable or able to be developed at this time. But it makes an awesome place to call home, with a large yard and private forest.
Sold
$660,000
15190 S Holcomb Blvd, Oregon City, OR 97045
4beds
2,460sqft
Residential, Single Family Residence
Built in 1974
2.09 Acres Lot
$704,700 Zestimate®
$268/sqft
$3,855 Estimated rent
Home value
$704,700
$655,000 - $761,000
$3,855/mo
Zestimate® history
Owner options
List your home for rent
$3,855/mo
Rent Zestimate®
Find your next renter with Zillow Rental Manager. Plus, with online applications, you can quickly screen prospective tenants – for free.
$3,855/mo
Rent Zestimate®
Refinance and save
$4,139/mo
Est. payment
Refinancing to a lower rate could help reduce your monthly payments and save thousands over the life of the loan.
$4,139/mo
Est. payment
Explore your selling options
Work with a Zillow partner agent
Leverage their expertise and Zillow's premium Showcase listings to get your home seen by more buyers.
Get startedList with your own agent
Get your home in front of millions of buyers by listing it on Zillow.
Learn how to do itSell it yourself
Take full control of how buyers see your home on Zillow by listing For Sale by Owner (FSBO).
List your homeWhat's special
Zillow last checked:
Listing updated:
Listed by:
Maria Sworske 503-720-6466,
RE/MAX Equity Group
Bought with:
Kim Campbell, 201254204
Soldera Properties, Inc
Source: RMLS (OR),MLS#: 24243580
Facts & features
Interior
Bedrooms & bathrooms
- Bedrooms: 4
- Bathrooms: 3
- Full bathrooms: 2
- Partial bathrooms: 1
- Main level bathrooms: 3
Rooms
- Room types: Laundry, Office, Bedroom 2, Bedroom 3, Dining Room, Family Room, Kitchen, Living Room, Primary Bedroom
Primary bedroom
- Features: Bathroom, Wallto Wall Carpet
- Level: Main
- Area: 266
- Dimensions: 19 x 14
Bedroom 2
- Level: Main
- Area: 168
- Dimensions: 14 x 12
Bedroom 3
- Level: Main
- Area: 120
- Dimensions: 12 x 10
Dining room
- Level: Main
- Area: 154
- Dimensions: 14 x 11
Family room
- Features: Fireplace
- Level: Main
- Area: 315
- Dimensions: 21 x 15
Kitchen
- Features: Builtin Range, Ceiling Fan, Dishwasher, Microwave, Builtin Oven, Convection Oven, Free Standing Refrigerator
- Level: Main
- Area: 405
- Width: 15
Living room
- Features: Ceiling Fan, Hardwood Floors, Wood Stove
- Level: Main
- Area: 465
- Dimensions: 31 x 15
Office
- Level: Main
- Area: 96
- Dimensions: 12 x 8
Heating
- Forced Air, Fireplace(s)
Cooling
- Wall Unit(s)
Appliances
- Included: Built-In Range, Convection Oven, Dishwasher, Free-Standing Refrigerator, Microwave, Range Hood, Washer/Dryer, Built In Oven, Electric Water Heater
- Laundry: Laundry Room
Features
- Ceiling Fan(s), Solar Tube(s), Bathroom, Tile
- Flooring: Hardwood, Laminate, Vinyl, Wall to Wall Carpet, Concrete
- Windows: Double Pane Windows, Vinyl Frames
- Basement: Crawl Space
- Number of fireplaces: 1
- Fireplace features: Stove, Wood Burning Stove
Interior area
- Total structure area: 2,460
- Total interior livable area: 2,460 sqft
Property
Parking
- Total spaces: 2
- Parking features: Driveway, Off Street, RV Access/Parking, Garage Door Opener, Attached
- Attached garage spaces: 2
- Has uncovered spaces: Yes
Features
- Levels: One
- Stories: 1
- Patio & porch: Covered Deck, Covered Patio
- Exterior features: Garden, Yard
- Has view: Yes
- View description: Trees/Woods
Lot
- Size: 2.09 Acres
- Features: Flag Lot, Level, Wooded, Acres 1 to 3
Details
- Additional structures: RVParking, SecondGarage, BarnToolShed
- Additional parcels included: 00555474
- Parcel number: 01655596
- Zoning: see rmk
Construction
Type & style
- Home type: SingleFamily
- Architectural style: Ranch
- Property subtype: Residential, Single Family Residence
Materials
- Metal Siding, Pole, Wood Frame, Wood Siding, Vinyl Siding
- Foundation: Concrete Perimeter
- Roof: Composition
Condition
- Resale
- New construction: No
- Year built: 1974
Utilities & green energy
- Gas: Gas
- Sewer: Septic Tank
- Water: Public
Community & HOA
Community
- Subdivision: Oregon City Rural
HOA
- Has HOA: No
Location
- Region: Oregon City
Financial & listing details
- Price per square foot: $268/sqft
- Tax assessed value: $573,951
- Annual tax amount: $6,498
- Date on market: 7/12/2024
- Cumulative days on market: 4 days
- Listing terms: Cash,Conventional,FHA,VA Loan
Price history
| Date | Event | Price |
|---|---|---|
| 8/15/2024 | Sold | $660,000+1.5%$268/sqft |
Source:  RMLS (OR) #24243580 Report a problem RMLS (OR) #24243580 Report a problem | ||
| 7/16/2024 | Pending sale | $650,000$264/sqft |
Source: RMLS (OR) #24243580 Report a problem | ||
| 7/12/2024 | Listed for sale | $650,000$264/sqft |
Source: RMLS (OR) #24243580 Report a problem | ||
Public tax history
| Year | Property taxes | Tax assessment |
|---|---|---|
| 2025 | $6,087 +11.2% | $361,531 +3% |
| 2024 | $5,476 +2.4% | $351,001 +3% |
| 2023 | $5,348 +6.7% | $340,778 +3% |
| 2022 | $5,014 +4.4% | $330,853 +3% |
| 2021 | $4,801 +2.9% | $321,217 +3% |
| 2020 | $4,664 +2% | $311,862 +3% |
| 2019 | $4,573 +5.7% | $302,779 +3% |
| 2018 | $4,326 | $293,960 +3% |
| 2017 | $4,326 +4.9% | $285,398 +3% |
| 2016 | $4,124 | $277,085 +3% |
| 2015 | $4,124 +4% | $269,015 +3% |
| 2014 | $3,966 +13.8% | $261,180 +5.4% |
| 2013 | $3,485 -2.9% | $247,833 -2.3% |
| 2012 | $3,589 -1.3% | $253,573 +0.2% |
| 2011 | $3,637 -1.1% | $253,016 +3% |
| 2010 | $3,678 +1.6% | $245,647 +3% |
| 2009 | $3,621 +6.4% | $238,492 +3% |
| 2008 | $3,403 +2.2% | $231,546 +3% |
| 2007 | $3,328 +6.9% | $224,802 +3% |
| 2006 | $3,114 +1.2% | $218,254 +3% |
| 2005 | $3,077 +2.5% | $211,897 +3% |
| 2004 | $3,004 +1.8% | $205,725 +3% |
| 2003 | $2,950 +3.2% | $199,733 +3% |
| 2002 | $2,858 +1.5% | $193,916 +3% |
| 2001 | $2,816 +5.3% | $188,268 +3% |
| 2000 | $2,674 | $182,784 |
Find assessor info on the county website
Neighborhood: 97045
Nearby homes
- $845,900-- bd-- ba-- sqft15190 S Holcomb Blvd, Oregon City, OR 97045Off Market
- $793,7005 bd4 ba4k sqft15246 S Holcomb Blvd, Oregon City, OR 97045Off Market

- $496,6003 bd2 ba1.2k sqft15172 Holcomb Blvd, Oregon City, OR 97045Off Market
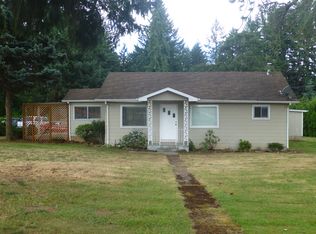
- $466,3003 bd1 ba1.4k sqft15138 S Holcomb Blvd, Oregon City, OR 97045Off Market
- $820,914-- bd-- ba2.4k sqft15260 Holcomb Blvd, Oregon City, OR 97045Off Market
- $---- bd-- ba-- sqft15260 Holcomb Blvd #2, Oregon City, OR 97045Off Market
- $905,5004 bd3 ba2.8k sqft16429 Kitty Hawk Ave, Oregon City, OR 97045Off Market
- $829,6004 bd3 ba2.7k sqft16429 Kitty Hawk Ave LOT 4, Oregon City, OR 97045Off Market
Nearby schools
GreatSchools rating
- 6/10Holcomb Elementary SchoolGrades: K-5Distance: 0.2 mi
- 5/10Ogden Middle SchoolGrades: 6-8Distance: 1.4 mi
- 8/10Oregon City High SchoolGrades: 9-12Distance: 3.4 mi
Schools provided by the listing agent
- Elementary: Holcomb
- Middle: Tumwata
- High: Oregon City
Source: RMLS (OR). This data may not be complete. We recommend contacting the local school district to confirm school assignments for this home.
Get a cash offer in 3 minutes
Find out how much your home could sell for in as little as 3 minutes with a no-obligation cash offer.
Estimated market value
$704,700
Get a cash offer in 3 minutes
Find out how much your home could sell for in as little as 3 minutes with a no-obligation cash offer.
Estimated market value
$704,700
- Oregon
- Clackamas County
- Oregon City
- 97045
- 15190 S Holcomb Blvd
