Welcome to Your Dream Home!
Nestled in a quiet Cul- de- sac and desirable neighborhood, this stunning, fully remodeled home offers the perfect blend of modern luxury and functional design. As you step through the impressive double-door entrance, you’re greeted by soaring high ceilings and a breathtaking custom chandelier, setting the tone for the elegance that flows throughout the home.
The first level boasts a spacious layout designed for entertaining and comfortable living. The living room, dining room, and family room are seamlessly connected, with the family room featuring a cozy fireplace surrounded by stylish tile. The family room also opens to the backyard patio through sliding doors, creating a perfect indoor-outdoor flow for hosting guests.
The heart of the home, the kitchen, has been beautifully upgraded with brand-new Quartz countertops, sleek cabinets, and a Quartz island perfect for gatherings. High-end appliances and a contemporary drop ceiling design elevate the space, while large windows provide serene views of the lush backyard.
On the first floor, you’ll also find a private bedroom and a fully remodeled bathroom, complete with modern cabinetry and a tiled shower—ideal for guests or multi-generational living.
Upstairs, Three additional bedrooms and a fully updated bathroom with designer tiles await. The Master suite is a true retreat, featuring a spacious layout, an ensuite with four remodeled bathrooms, and a private balcony where you can unwind and enjoy peaceful views.
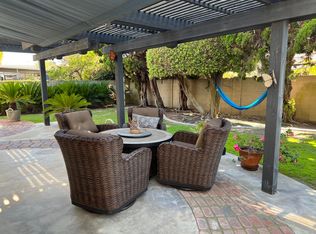
The backyard is a haven of relaxation, with ample space for outdoor activities, a well-maintained patio, and beautiful landscaping that ensures privacy and tranquility, you can enjoy the sight of lush green trees laden with tangerines, lemons, and oranges, creating a serene and vibrant atmosphere.The open patio offers the perfect space for relaxation or entertaining guests amidst nature’s bounty.
This home boasts a highly convenient location, with easy access to major freeways such as 22 and 405, ensuring seamless connectivity. Additionally, it is just moments away from a shopping mall, supermarkets, and other essential amenities, making it an ideal choice for both comfort and convenience. This home is move-in ready and waiting for you to create lasting memories.
Don’t miss this gem—schedule your showing today!
Sold for $1,440,000
Listed by: Superior Real Estate Group • Tracy La • Contact: 714-422-6946
Bought with: L.S. Gateway Realtors
$1,440,000
15191 Mayberry Cir, Westminster, CA 92683
4beds
2,337sqft
Single Family Residence
Built in 1967
6,000 Square Feet Lot
$1,465,200 Zestimate®
$616/sqft
$5,085 Estimated rent
Home value
$1,465,200
$1.35M - $1.60M
$5,085/mo
Zestimate® history
Owner options
List your home for rent
$5,085/mo
Rent Zestimate®
Find your next renter with Zillow Rental Manager. Plus, with online applications, you can quickly screen prospective tenants – for free.
$5,085/mo
Rent Zestimate®
Refinance and save
$9,081/mo
Est. payment
Refinancing to a lower rate could help reduce your monthly payments and save thousands over the life of the loan.
$9,081/mo
Est. payment
Explore your selling options
Work with a Zillow partner agent
Leverage their expertise and Zillow's premium Showcase listings to get your home seen by more buyers.
Get startedList with your own agent
Get your home in front of millions of buyers by listing it on Zillow.
Learn how to do itSell it yourself
Take full control of how buyers see your home on Zillow by listing For Sale by Owner (FSBO).
List your homeWhat's special
Cozy fireplacePrivate balconyLush backyardBackyard patioLush green treesBeautiful landscapingModern cabinetry
Zillow last checked:
Listing updated:
Listed by:
Tracy La DRE #02004281 714-422-6946,
Superior Real Estate Group
Bought with:
Dat Hong, DRE #01878512
L.S. Gateway Realtors
Source: CRMLS,MLS#: PW24253033 Originating MLS: California Regional MLS
Originating MLS: California Regional MLSFacts & features
Interior
Bedrooms & bathrooms
- Bedrooms: 4
- Bathrooms: 3
- Full bathrooms: 3
- Main level bathrooms: 2
- Main level bedrooms: 2
Rooms
- Room types: Attic, Bedroom, Family Room, Kitchen, Laundry, Primary Bedroom
Primary bedroom
- Features: Main Level Primary
Primary bedroom
- Features: Primary Suite
Bedroom
- Features: All Bedrooms Up
Bedroom
- Features: Multi-Level Bedroom
Family room
- Features: Separate Family Room
Cooling
- Central Air
Appliances
- Laundry: Inside
Features
- All Bedrooms Up, Attic, Main Level Primary, Primary Suite
- Has fireplace: Yes
- Fireplace features: Family Room
- Common walls with other units/homes: No Common Walls
Interior area
- Total interior livable area: 2,337 sqft
Property
Parking
- Total spaces: 2
- Parking features: Garage - Attached
- Attached garage spaces: 2
Features
- Levels: Two
- Stories: 2
- Entry location: Main Entry
- Pool features: None
- Has view: Yes
- View description: None
Lot
- Size: 6,000 Square Feet
- Features: 0-1 Unit/Acre
Details
- Parcel number: 14238114
- Special conditions: Standard
Construction
Type & style
- Home type: SingleFamily
- Property subtype: Single Family Residence
Condition
- New construction: No
- Year built: 1967
Utilities & green energy
- Sewer: Public Sewer
- Water: Public
Community & HOA
Community
- Features: Rural
Location
- Region: Westminster
Financial & listing details
- Price per square foot: $616/sqft
- Tax assessed value: $1,245,000
- Annual tax amount: $14,473
- Date on market: 1/9/2025
- Cumulative days on market: 53 days
- Listing terms: Cash,Cash to Existing Loan,Cash to New Loan,Conventional
Price history
| Date | Event | Price |
|---|---|---|
| 4/2/2025 | Sold | $1,440,000-1.8%$616/sqft |
Source:  CRMLS #PW24253033 Report a problem CRMLS #PW24253033 Report a problem | ||
| 3/5/2025 | Contingent | $1,465,999$627/sqft |
Source: CRMLS #PW24253033 Report a problem | ||
| 2/15/2025 | Price change | $1,465,999-0.2%$627/sqft |
Source: CRMLS #PW24253033 Report a problem | ||
| 1/9/2025 | Listed for sale | $1,468,999+18%$629/sqft |
Source: CRMLS #PW24253033 Report a problem | ||
| 11/22/2024 | Sold | $1,245,000$533/sqft |
Source: Public Record Report a problem | ||
Public tax history
| Year | Property taxes | Tax assessment |
|---|---|---|
| 2025 | $14,473 +636.9% | $1,245,000 +928.7% |
| 2024 | $1,964 +3.5% | $121,027 +2% |
| 2023 | $1,897 +2.1% | $118,654 +2% |
| 2022 | $1,859 +3.1% | $116,328 +2% |
| 2021 | $1,803 +1.1% | $114,048 +1% |
| 2020 | $1,784 | $112,879 +2% |
| 2019 | $1,784 +0.9% | $110,666 +2% |
| 2018 | $1,768 +3.4% | $108,497 +2% |
| 2017 | $1,711 | $106,370 +2% |
| 2016 | $1,711 +2.6% | $104,285 +1.5% |
| 2015 | $1,668 +3.6% | $102,719 +2% |
| 2014 | $1,610 | $100,707 +0.5% |
| 2013 | -- | $100,252 +2% |
| 2012 | -- | $98,287 +2% |
| 2011 | -- | $96,360 +0.8% |
| 2010 | -- | $95,640 -0.2% |
| 2009 | -- | $95,868 +2% |
| 2008 | -- | $93,989 +2% |
| 2007 | -- | $92,147 +2% |
| 2006 | -- | $90,341 +2% |
| 2005 | -- | $88,570 +2% |
| 2004 | -- | $86,834 +1.9% |
| 2003 | -- | $85,243 +2% |
| 2002 | -- | $83,572 +2% |
| 2001 | $943 +1.9% | $81,934 +2% |
| 2000 | $926 | $80,328 |
Find assessor info on the county website
Neighborhood: 92683
Nearby homes
- $1,226,1004 bd2 ba1.9k sqft15171 Mayberry Cir, Westminster, CA 92683Off Market
- $1,000,0004 bd2 ba2.8k sqft15201 Mayberry Cir, Westminster, CA 92683Sold
- $1,240,2003 bd2 ba1.6k sqft15192 Lafayette St, Westminster, CA 92683Off Market
- $1,339,4003 bd2 ba2.1k sqft15172 Lafayette St, Westminster, CA 92683Off Market
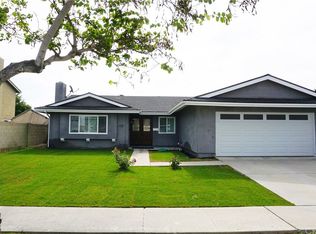
- $1,324,5004 bd2 ba1.9k sqft15202 Lafayette St, Westminster, CA 92683Off Market
- $1,208,8003 bd2 ba1.6k sqft15161 Mayberry Cir, Westminster, CA 92683Off Market
- $1,360,6004 bd3 ba2.3k sqft15211 Mayberry Cir, Westminster, CA 92683Off Market
- $1,723,1004 bd3 ba3k sqft15212 Lafayette St, Westminster, CA 92683Off Market
Nearby schools
GreatSchools rating
- 7/10Demille Elementary SchoolGrades: K-6Distance: 1.1 mi
- 9/10Helen Stacey Middle SchoolGrades: 6-8Distance: 0.9 mi
- 8/10Westminster High SchoolGrades: 9-12Distance: 0.9 mi
Get a cash offer in 3 minutes
Find out how much your home could sell for in as little as 3 minutes with a no-obligation cash offer.
Estimated market value
$1,465,200
Get a cash offer in 3 minutes
Find out how much your home could sell for in as little as 3 minutes with a no-obligation cash offer.
Estimated market value
$1,465,200
- California
- Orange County
- Westminster
- 92683
- 15191 Mayberry Cir
Nearby cities
Nearby zip codes
Other Westminster Topics
