First time on the market! Located in the desired Flameflower Estates in Rib Mountain. This home was built by Eco-Peak Construction and is certified as a Green Built Home and a Wisconsin Energy Star Home. A well-maintained home with 4 bedrooms and 3.5 baths plus a large 3 car garage with a level entrance. The main floor features a large foyer area with an open concept floor plan. The living room faces the back of the property and offers a beautiful stone fireplace to warm the room on those cool nights. The kitchen features an abundance of quality cherry cabinets and lots of countertop space. The granite countertops were added in 2014. All the appliances are included, and the dishwasher was replaced in 2015. The main floor also includes 3 bedrooms, the main bedroom has a private bath with jet tub, a walk-in shower, double sinks, and a walk-in closet. The main floor laundry room is conveniently located by the garage with the washer, dryer and chest freezer included and has plenty of room for an additional refrigerator if desired. There is also a large mud area plus a 1/2 bath.,The lower level features a large family room with a gas fireplace and is a walk-out to the patio area. The 4th bedroom is on this level plus a full bath. There is a large storage/hobby room for all the extras. There are large windows overlooking the wooded backyard and one can easily enjoy the views and the outdoor wildlife. There is a deck off the dinette area, great for grilling and a relaxing place to sit after a long day. The home is nicely landscaped and sits on a dead-end road. Updates include new roof April 2024, water heater 2020, booster pump 2020, replaced dining room and kitchen island lighting 2020. Schedule your showing today, you won't be disappointed.
Closed
Street View
$510,000
151910 BANEBERRY COURT, Wausau, WI 54401
4beds
3,302sqft
Single Family Residence
Built in 2005
0.96 Acres Lot
$588,600 Zestimate®
$154/sqft
$4,105 Estimated rent
Home value
$588,600
$559,000 - $618,000
$4,105/mo
Zestimate® history
Owner options
List your home for rent
$4,105/mo
Rent Zestimate®
Find your next renter with Zillow Rental Manager. Plus, with online applications, you can quickly screen prospective tenants – for free.
$4,105/mo
Rent Zestimate®
Refinance and save
$3,343/mo
Est. payment
Refinancing to a lower rate could help reduce your monthly payments and save thousands over the life of the loan.
$3,343/mo
Est. payment
Explore your selling options
Work with a Zillow partner agent
Leverage their expertise and Zillow's premium Showcase listings to get your home seen by more buyers.
Get startedList with your own agent
Get your home in front of millions of buyers by listing it on Zillow.
Learn how to do itSell it yourself
Take full control of how buyers see your home on Zillow by listing For Sale by Owner (FSBO).
List your homeWhat's special
Zillow last checked:
Listing updated:
Listed by:
HARVEY SIERK REALTORS Phone:715-571-2706,
RE/MAX EXCEL
Bought with:
Alice Kristek
Source: WIREX MLS,MLS#: 22401621 Originating MLS: Central WI Board of REALTORS
Originating MLS: Central WI Board of REALTORSFacts & features
Interior
Bedrooms & bathrooms
- Bedrooms: 4
- Bathrooms: 4
- Full bathrooms: 3
- 1/2 bathrooms: 1
- Main level bedrooms: 3
Primary bedroom
- Level: Main
- Area: 256
- Dimensions: 16 x 16
Bedroom 2
- Level: Main
- Area: 110
- Dimensions: 10 x 11
Bedroom 3
- Level: Main
- Area: 117
- Dimensions: 13 x 9
Bedroom 4
- Level: Lower
- Area: 169
- Dimensions: 13 x 13
Family room
- Level: Lower
- Area: 702
- Dimensions: 39 x 18
Kitchen
- Level: Main
- Area: 132
- Dimensions: 12 x 11
Living room
- Level: Main
- Area: 288
- Dimensions: 18 x 16
Heating
- Natural Gas, Forced Air
Cooling
- Central Air
Appliances
- Included: Refrigerator, Range/Oven, Dishwasher, Microwave, Washer, Dryer, Freezer, Water Softener
Features
- Ceiling Fan(s), Cathedral/vaulted ceiling, Walk-In Closet(s), High Speed Internet
- Flooring: Carpet, Tile, Wood
- Windows: Window Coverings
- Basement: Walk-Out Access,Partially Finished,Full,Sump Pump,Block
Interior area
- Total structure area: 3,302
- Total interior livable area: 3,302 sqft
- Finished area above ground: 2,064
- Finished area below ground: 1,238
Property
Parking
- Total spaces: 3
- Parking features: 3 Car, Attached, Garage Door Opener
- Attached garage spaces: 3
Features
- Levels: One
- Stories: 1
- Patio & porch: Deck, Patio
Lot
- Size: 0.96 Acres
Details
- Parcel number: 3402490000240000
- Zoning: Residential
- Special conditions: Arms Length
Construction
Type & style
- Home type: SingleFamily
- Architectural style: Ranch
- Property subtype: Single Family Residence
Materials
- Vinyl Siding
- Roof: Shingle
Condition
- 11-20 Years
- New construction: No
- Year built: 2005
Utilities & green energy
- Sewer: Public Sewer
- Water: Public
- Utilities for property: Cable Available
Green energy
- Green verification: Green Built Home Cert, ENERGY STAR Certified Homes
Community & HOA
Community
- Security: Smoke Detector(s)
Location
- Region: Wausau
- Municipality: Rib Mountain
Financial & listing details
- Price per square foot: $154/sqft
- Tax assessed value: $366,800
- Annual tax amount: $6,769
- Date on market: 5/1/2024
- Listing terms: Arms Length Sale
Price history
| Date | Event | Price |
|---|---|---|
| 7/10/2024 | Sold | $510,000-2.8%$154/sqft |
Source:  WIREX MLS #22401621 Report a problem WIREX MLS #22401621 Report a problem | ||
| 5/28/2024 | Contingent | $524,900$159/sqft |
Source: WIREX MLS #22401621 Report a problem | ||
| 5/20/2024 | Price change | $524,900-4.5%$159/sqft |
Source: WIREX MLS #22401621 Report a problem | ||
| 5/1/2024 | Listed for sale | $549,900$167/sqft |
Source: WIREX MLS #22401621 Report a problem | ||
Public tax history
| Year | Property taxes | Tax assessment |
|---|---|---|
| 2024 | $6,591 -2.6% | $366,800 |
| 2023 | $6,769 -4.4% | $366,800 |
| 2022 | $7,080 +2.7% | $366,800 |
| 2021 | $6,891 +1.8% | $366,800 |
| 2020 | $6,771 +4.9% | $366,800 |
| 2019 | $6,453 +3.3% | $366,800 +22.5% |
| 2018 | $6,244 +3.7% | $299,400 |
| 2017 | $6,021 -0.8% | $299,400 |
| 2016 | $6,068 +3.5% | $299,400 |
| 2015 | $5,861 +1.8% | $299,400 |
| 2014 | $5,759 -2.9% | $299,400 |
| 2013 | $5,930 +0.2% | $299,400 |
| 2012 | $5,919 -2% | $299,400 |
| 2011 | $6,038 -0.3% | $299,400 |
| 2010 | $6,055 +1.9% | $299,400 |
| 2009 | $5,940 +6.8% | $299,400 |
| 2008 | $5,561 -5.6% | $299,400 |
| 2007 | $5,891 +0.5% | $299,400 |
| 2006 | $5,862 +331.6% | $299,400 +327.7% |
| 2005 | $1,358 | $70,000 |
Find assessor info on the county website
Neighborhood: Rib Mountain
Nearby homes
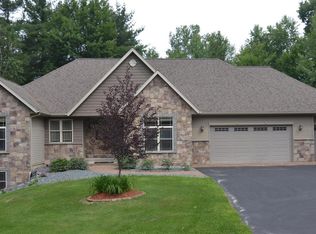
- $572,5005 bd5 ba3.8k sqft151938 Baneberry Ct, Wausau, WI 54401Sold
- $598,200-- bd-- ba-- sqft151882 Baneberry Ct, Wausau, WI 54401Off Market
- $---- bd-- ba-- sqft1700 Baneberry Ct, Wausau, WI 54401Off Market
- $680,400-- bd-- ba-- sqft151911 Baneberry Ct, Wausau, WI 54401Off Market
- $---- bd-- ba-- sqft1610 Baneberry Ct, Wausau, WI 54401Off Market
- $588,7004 bd4 ba3.3k sqft1801 Baneberry Ct, Wausau, WI 54401Off Market
- $658,6005 bd4 ba3.3k sqft151814 Baneberry Ct, Wausau, WI 54401Off Market
- $631,600-- bd-- ba-- sqft151944 Baneberry Ct, Wausau, WI 54401Off Market
Nearby schools
GreatSchools rating
- 8/10South Mountain Elementary SchoolGrades: K-5Distance: 1.3 mi
- 6/10John Muir Middle SchoolGrades: 6-8Distance: 4.7 mi
- 5/10West High SchoolGrades: 9-12Distance: 5.7 mi
Schools provided by the listing agent
- High: Wausau
- District: Wausau
Source: WIREX MLS. This data may not be complete. We recommend contacting the local school district to confirm school assignments for this home.
Get a cash offer in 3 minutes
Find out how much your home could sell for in as little as 3 minutes with a no-obligation cash offer.
Estimated market value
$588,600
Get a cash offer in 3 minutes
Find out how much your home could sell for in as little as 3 minutes with a no-obligation cash offer.
Estimated market value
$588,600
- Wisconsin
- Marathon County
- Wausau
- 54401
- Rib Mountain
- 151910 BANEBERRY COURT
Nearby cities
Nearby neighborhoods
Nearby zip codes
Other Wausau Topics
