Stunning new construction! Totally completed, immediate occupancy. 1 of a kind floor plan! 4 bedrooms & 3 full bathrooms in Utica school district, Sterling Heights MI. This beautifully designed colonial is in a small development community situated on a cozy cul-de-sac with only 11 lots total in this private community.
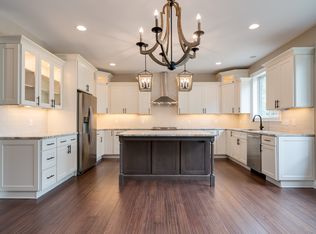
Construction highlights: 2x6 constructed exterior walls on first and second floor with closed cell foam insulation throughout entire home. 9 foot high first floor finished ceilings, complemented by solid quality 8 ft high interior doors. Anderson 100 Low-E “Smart Sun”windows throughout. Terra Bianca leathered granite waterfall edge island countertop. Custom Hollywood kitchen & bathroom cabinets. Imperial custom kitchen exhaust fan. Engineered plank flooring throughout main floor. Flex room/den/office on first floor. Contemporary gas fireplace in great room. Very large walk-in closets and storage cabinetry throughout all levels, including built-in laundry room linen cabinets. Mansfield soaking tub in primary bathroom, 2 linen closets in kid’s bathroom. Huge 4-car garage, R-11 Insulated garage walls with large oversized garage doors. 2 Luxaire high-efficiency, 60K BTU furnaces equipped with humidifiers on both units, along with 2 air conditioning condensers & zoned thermostat controls on both levels for optimum comfort control. 50 gallon high-efficiency, hot water tank. Egress window in basement. R-13 Insulated exterior basement walls. Basement prepped for bathroom if desired? 200 amp breaker panel, heavy duty structural steel support columns. Includes 20’x12’ outdoor living covered patio. Please call for further details. Sprinkler/sod completed.
Sold for $662,000
$662,000
15192 Marco Ct, Sterling Heights, MI 48313
4beds
2,830sqft
Single Family Residence
Built in 2023
0.3 Acres Lot
$670,900 Zestimate®
$234/sqft
$3,417 Estimated rent
Home value
$670,900
$637,000 - $704,000
$3,417/mo
Zestimate® history
Owner options
List your home for rent
$3,417/mo
Rent Zestimate®
Find your next renter with Zillow Rental Manager. Plus, with online applications, you can quickly screen prospective tenants – for free.
$3,417/mo
Rent Zestimate®
Refinance and save
$4,601/mo
Est. payment
Refinancing to a lower rate could help reduce your monthly payments and save thousands over the life of the loan.
$4,601/mo
Est. payment
Explore your selling options
Work with a Zillow partner agent
Leverage their expertise and Zillow's premium Showcase listings to get your home seen by more buyers.
Get startedList with your own agent
Get your home in front of millions of buyers by listing it on Zillow.
Learn how to do itSell it yourself
Take full control of how buyers see your home on Zillow by listing For Sale by Owner (FSBO).
List your homeWhat's special
Zillow last checked:
Listing updated:
Listed by:
Chris Bahoura 248-838-8392,
Community Choice Realty Inc
Bought with:
Brandy Paton, 6501452240
LoChirco Realty, LLC
Source: Realcomp II,MLS#: 20240043343
Facts & features
Interior
Bedrooms & bathrooms
- Bedrooms: 4
- Bathrooms: 3
- Full bathrooms: 3
Primary bedroom
- Level: Second
- Area: 256
- Dimensions: 16 x 16
Bedroom
- Level: Second
- Area: 204
- Dimensions: 12 x 17
Bedroom
- Level: Second
- Area: 176
- Dimensions: 16 x 11
Bedroom
- Level: Second
- Area: 216
- Dimensions: 12 x 18
Primary bathroom
- Level: Second
- Area: 99
- Dimensions: 11 x 9
Other
- Level: Entry
- Area: 72
- Dimensions: 6 x 12
Other
- Level: Second
- Area: 126
- Dimensions: 14 x 9
Dining room
- Level: Entry
- Area: 133
- Dimensions: 7 x 19
Great room
- Level: Entry
- Area: 320
- Dimensions: 16 x 20
Kitchen
- Level: Entry
- Area: 240
- Dimensions: 20 x 12
Laundry
- Level: Entry
- Area: 49
- Dimensions: 7 x 7
Library
- Level: Entry
- Area: 187
- Dimensions: 17 x 11
Heating
- Forced Air, Natural Gas, Zoned
Cooling
- Central Air
Appliances
- Included: Disposal, Vented Exhaust Fan
- Laundry: Gas Dryer Hookup, Laundry Room, Washer Hookup
Features
- Programmable Thermostat
- Windows: Egress Windows
- Basement: Bath Stubbed,Unfinished
- Has fireplace: Yes
- Fireplace features: Gas, Great Room
Interior area
- Total interior livable area: 2,830 sqft
- Finished area above ground: 2,830
Property
Parking
- Total spaces: 4
- Parking features: Assigned 2 Spaces, Four Car Garage, Attached, Covered, Direct Access, Electricityin Garage, Garage Door Opener, Oversized, Side Entrance
- Attached garage spaces: 4
Features
- Levels: Two
- Stories: 2
- Entry location: GroundLevelwSteps
- Pool features: None
- Fencing: Fencing Allowed
Lot
- Size: 0.3 Acres
- Dimensions: 95.00 x 137.00
- Features: Corner Lot, Sprinklers
Details
- Parcel number: 1012279001
- Special conditions: Short Sale No,Standard
Construction
Type & style
- Home type: SingleFamily
- Architectural style: Colonial,Contemporary
- Property subtype: Single Family Residence
Materials
- Brick
- Foundation: Basement, Poured
Condition
- New Construction
- New construction: Yes
- Year built: 2023
Details
- Warranty included: Yes
Utilities & green energy
- Sewer: Public Sewer
- Water: Public
- Utilities for property: Underground Utilities
Community & HOA
Community
- Security: Carbon Monoxide Detectors, Smoke Detectors
- Subdivision: MARCO VILLAS SITE CONDOS
HOA
- Has HOA: Yes
- Services included: Maintenance Grounds, Other
- HOA fee: $350 annually
Location
- Region: Sterling Heights
Financial & listing details
- Price per square foot: $234/sqft
- Tax assessed value: $189,909
- Annual tax amount: $6,632
- Date on market: 6/20/2024
- Cumulative days on market: 157 days
- Listing agreement: Exclusive Right To Sell
- Listing terms: Cash,Conventional
Price history
| Date | Event | Price |
|---|---|---|
| 7/7/2026 | Listing removed | $679,000+2.6%$240/sqft |
Source:  Realcomp II #20240012611 Report a problem Realcomp II #20240012611 Report a problem | ||
| 8/5/2024 | Sold | $662,000-2.5%$234/sqft |
Source: Realcomp II #20240043343 Report a problem | ||
| 8/5/2024 | Pending sale | $679,000$240/sqft |
Source: Realcomp II #20240043343 Report a problem | ||
| 3/1/2024 | Listed for sale | $679,000$240/sqft |
Source: Realcomp II #20240012611 Report a problem | ||
| 9/27/2023 | Listing removed | -- |
Source: Realcomp II #20230041929 Report a problem | ||
| 9/7/2023 | Price change | $679,000-1.5%$240/sqft |
Source: Realcomp II #20230041929 Report a problem | ||
| 7/22/2023 | Price change | $689,000-1.4%$243/sqft |
Source: Realcomp II #20230041929 Report a problem | ||
| 6/3/2023 | Listed for sale | $699,000+3.6%$247/sqft |
Source: Realcomp II #20230041929 Report a problem | ||
| 5/15/2023 | Listing removed | -- |
Source: Owner Report a problem | ||
| 3/30/2023 | Listed for sale | $675,000$239/sqft |
Source: Owner Report a problem | ||
Public tax history
| Year | Property taxes | Tax assessment |
|---|---|---|
| 2025 | $10,568 +45.6% | $308,900 -2.9% |
| 2024 | $7,257 +2869.8% | $318,100 +45.7% |
| 2023 | $244 -13.6% | $218,300 +573.8% |
| 2022 | $283 | $32,400 |
| 2021 | -- | $32,400 +20% |
| 2020 | -- | $27,000 |
| 2019 | -- | $27,000 +47.5% |
| 2018 | $256 | $18,300 |
| 2017 | -- | $18,300 |
Find assessor info on the county website
Neighborhood: 48313
Nearby homes
- $12,200-- bd-- ba-- sqft42387 Hayes Rd, Sterling Heights, MI 48313Off Market
- $12,200-- bd-- ba-- sqft42323 Hayes Rd, Sterling Heights, MI 48313Off Market
- $12,200-- bd-- ba-- sqft42355 Hayes Rd, Sterling Heights, MI 48313Off Market
- $592,0004 bd3 ba2.2k sqft15157 Marco Ct, Sterling Heights, MI 48313Off Market
- $607,1004 bd3 ba2.8k sqft15175 Marco Ct, Sterling Heights, MI 48313Off Market
- $29,7002 bd1 ba1.5k sqft42501 Hayes Rd, Sterling Heights, MI 48313Off Market
- $495,800-- bd-- ba-- sqft15103 Marco Ct, Sterling Heights, MI 48313Off Market
- $120,000-- bd-- ba-- sqft15121 Marco Ct, Sterling Heights, MI 48313Sold
Nearby schools
GreatSchools rating
- 7/10Graebner Elementary SchoolGrades: PK-6Distance: 0.6 mi
- 7/10Bemis Junior High SchoolGrades: 7-8Distance: 1.5 mi
- 8/10Henry Ford II High SchoolGrades: 9-12Distance: 2 mi
Get a cash offer in 3 minutes
Find out how much your home could sell for in as little as 3 minutes with a no-obligation cash offer.
Estimated market value
$670,900
Get a cash offer in 3 minutes
Find out how much your home could sell for in as little as 3 minutes with a no-obligation cash offer.
Estimated market value
$670,900
- Michigan
- Macomb County
- Sterling Heights
- 48313
- 15192 Marco Ct
Nearby cities
Nearby zip codes
Other Sterling Heights Topics
- Apartments for Rent in 48313
- Houses for Sale in 48313
- Houses for Rent in 48313
- 48313 Real Estate
- Sterling Heights Condos
- Houses for Sale in Sterling Heights
- Newest Listings in Sterling Heights
- Sterling Heights Home Values
- Sterling Heights Real Estate Agents
- Sterling Heights Refinance
- Sterling Heights Mortgage Rates
