This home is the definition of your own private oasis. This is a 4 bedroom, with an additional room that has a closet and its own private entrance, making this a 5th bedroom or even a home office. 2 primary en-suites, one downstairs and one private primary en-suite upstairs, with a walk out baloney, overlooking mountain views and city lights. Open floorplan, fireplace in living room, opens to a spacious dining area and large kitchen, with newer SS appliances, sliding glass window, newer windows throughout. Upgraded kitchen and baths. 2 car direct access garage, with a ton of additional private parking and potential room for RV parking.
Sold for $863,000
$863,000
15192 Olde Highway 80, El Cajon, CA 92021
4beds
3,004sqft
Single Family Residence
Built in 1985
0.5 Acres Lot
$1,083,300 Zestimate®
$287/sqft
$5,125 Estimated rent
Home value
$1,083,300
$1.01M - $1.18M
$5,125/mo
Zestimate® history
Owner options
List your home for rent
$5,125/mo
Rent Zestimate®
Find your next renter with Zillow Rental Manager. Plus, with online applications, you can quickly screen prospective tenants – for free.
$5,125/mo
Rent Zestimate®
Refinance and save
$5,571/mo
Est. payment
Refinancing to a lower rate could help reduce your monthly payments and save thousands over the life of the loan.
$5,571/mo
Est. payment
Explore your selling options
Work with a Zillow partner agent
Leverage their expertise and Zillow's premium Showcase listings to get your home seen by more buyers.
Get startedList with your own agent
Get your home in front of millions of buyers by listing it on Zillow.
Learn how to do itSell it yourself
Take full control of how buyers see your home on Zillow by listing For Sale by Owner (FSBO).
List your homeWhat's special
Zillow last checked:
Listing updated:
Listed by:
Terri L Leivas DRE #01193924 949-307-4143,
Terri Leivas, Broker
Bought with:
Sez Sezer, DRE #01988197
Douglas Elliman of California
Source: SDMLS,MLS#: 230010166 Originating MLS: SDMLS
Originating MLS: SDMLSFacts & features
Interior
Bedrooms & bathrooms
- Bedrooms: 4
- Bathrooms: 3
- Full bathrooms: 3
Heating
- Fireplace, Forced Air Unit
Cooling
- Central Forced Air
Appliances
- Included: Dishwasher, Disposal, Microwave, Refrigerator, Gas Stove, Gas Cooking
- Laundry: Washer Hookup, Gas & Electric Dryer HU
Features
- Balcony, Bathtub, Ceiling Fan, Open Floor Plan, Recessed Lighting, Shower, Shower in Tub, Stone Counters, Kitchen Open to Family Rm
- Flooring: Carpet, Tile
- Number of fireplaces: 1
- Fireplace features: FP in Living Room, Gas
- Common walls with other units/homes: Detached
Interior area
- Total structure area: 3,004
- Total interior livable area: 3,004 sqft
Property
Parking
- Total spaces: 6
- Parking features: Attached, Direct Garage Access
- Garage spaces: 2
Features
- Levels: 2 Story
- Patio & porch: Balcony, Deck
- Pool features: N/K
- Spa features: N/K
- Fencing: Partial
- Has view: Yes
- View description: Evening Lights, Mountains/Hills, Valley/Canyon, Neighborhood, City Lights
Lot
- Size: 0.5 Acres
Details
- Zoning: COMMERCIAL
- Zoning description: COMMERCIAL
- Special conditions: Real Estate Owned
Construction
Type & style
- Home type: SingleFamily
- Architectural style: See Remarks,Traditional
- Property subtype: Single Family Residence
Materials
- Stucco
- Roof: Composition
Condition
- Turnkey
- Year built: 1985
Utilities & green energy
- Sewer: Sewer Connected, Public Sewer
- Water: Meter on Property, Public
- Utilities for property: Cable Available, Electricity Connected, Natural Gas Connected, Phone Available, Sewer Connected, Water Connected
Community & HOA
Community
- Features: N/K
- Security: N/K
- Subdivision: EL CAJON
HOA
- Services included: N/K
Location
- Region: El Cajon
Financial & listing details
- Price per square foot: $287/sqft
- Date on market: 5/31/2023
- Listing terms: Cash,Conventional,FHA,VA
- Electric utility on property: Yes
Price history
| Date | Event | Price |
|---|---|---|
| 11/17/2023 | Sold | $863,000+32.8%$287/sqft |
Source:  SDMLS #230010166 Report a problem SDMLS #230010166 Report a problem | ||
| 4/24/2017 | Listing removed | $650,000$216/sqft |
Source: Real Estate eBroker #SW16710039 Report a problem | ||
| 9/25/2016 | Listed for sale | $650,000$216/sqft |
Source: Real Estate eBroker #SW16710039 Report a problem | ||
| 8/31/2014 | Listing removed | $650,000$216/sqft |
Source: RE/MAX PRAECELSUS #130030545 Report a problem | ||
| 6/14/2013 | Listed for sale | $650,000$216/sqft |
Source: RE/MAX PRAECELSUS #130030545 Report a problem | ||
Public tax history
Tax history is unavailable.
Neighborhood: Flinn Springs
Nearby homes
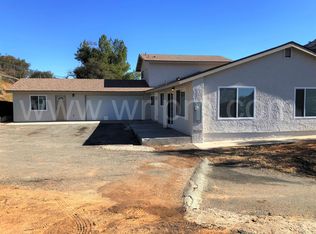
- $863,0005 bd3 ba3k sqft15192 Olde Hwy #80, El Cajon, CA 92021Sold
- $579,3002 bd1 ba800 sqft15196 Olde Hwy #80, El Cajon, CA 92021Off Market
- $619,8003 bd1 ba1k sqft15190 Olde Highway 80, El Cajon, CA 92021Off Market
- $---- bd-- ba-- sqft15196 Olde Highway 80, El Cajon, CA 92021Off Market
- $245,4120.6 Acres15218 Highway 8, El Cajon, CA 92021Off Market
- $154,2002 bd1 ba672 sqft15105 Olde Hwy 80 SPC 1, El Cajon, CA 92021Off Market
- $813,6004 bd2 ba1.5k sqft15254 Olde Highway 80, El Cajon, CA 92021Off Market
- $715,0003 bd1 ba916 sqft9638 Snow View Dr, El Cajon, CA 92021Off Market
Nearby schools
GreatSchools rating
- 4/10Blossom Valley Elementary SchoolGrades: K-5Distance: 0.4 mi
- 4/10Los Coches Creek Middle SchoolGrades: 6-8Distance: 1.8 mi
- 6/10El Capitan High SchoolGrades: 9-12Distance: 4.2 mi
Get a cash offer in 3 minutes
Find out how much your home could sell for in as little as 3 minutes with a no-obligation cash offer.
Estimated market value
$1,083,300
Get a cash offer in 3 minutes
Find out how much your home could sell for in as little as 3 minutes with a no-obligation cash offer.
Estimated market value
$1,083,300
- California
- San Diego County
- El Cajon
- 92021
- Flinn Springs
- 15192 Olde Highway 80
Nearby cities
Nearby neighborhoods
Nearby zip codes
Other El Cajon Topics
