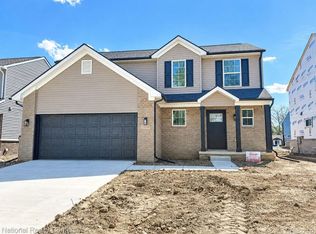
**NEW CONSTRUCTION** AMAZING 4 Bedroom Colonial home at just under 1700 Sq Ft, Full Basement with egress, and attached 2 car garage with electricity. Exterior of the home offers Brick on the lower elevation. Open the front door and view the open style floor plan offers continuous space between kitchen, Dining, and spacious great room. Upgrades include Oversized kitchen with Shaker Style Cabinetry, large optional island with plug and room for stools, with all having multiple selections of standard granite available. Walk up the 2-story tiered staircase and immediately notice the oversized staircase bedrooms. Primary Suite offers its own attached full bath and walk-in closet. Complimenting the additional 3 bedrooms is a second-floor laundry room and full bathroom. Both Primary Suite and 2nd Floor full bath come standard with granite. Basement is full sized and temperature controlled with egress, waiting for an Owner to finish and add usable recreation space to the home. Buyer allowed to be part of the selection process and add your personal touches. B.A.T.V.A.I. Call today for any additional information.
Sold for $322,191
$322,191
15193 Hanover Ave, Allen Park, MI 48101
4beds
1,668sqft
Single Family Residence
Built in 2026
5,662 Square Feet Lot
$327,400 Zestimate®
$193/sqft
$2,605 Estimated rent
Home value
$327,400
$301,000 - $357,000
$2,605/mo
Zestimate® history
Owner options
List your home for rent
$2,605/mo
Rent Zestimate®
Find your next renter with Zillow Rental Manager. Plus, with online applications, you can quickly screen prospective tenants – for free.
$2,605/mo
Rent Zestimate®
Refinance and save
$2,278/mo
Est. payment
Refinancing to a lower rate could help reduce your monthly payments and save thousands over the life of the loan.
$2,278/mo
Est. payment
Explore your selling options
Work with a Zillow partner agent
Leverage their expertise and Zillow's premium Showcase listings to get your home seen by more buyers.
Get startedList with your own agent
Get your home in front of millions of buyers by listing it on Zillow.
Learn how to do itSell it yourself
Take full control of how buyers see your home on Zillow by listing For Sale by Owner (FSBO).
List your homeWhat's special
Zillow last checked:
Listing updated:
Listed by:
Vanessa Veri 734-664-0251,
National Realty Centers, Inc
Bought with:
Ibrahim Sharif, 6502426370
Waison Realty LLC
Source: Realcomp II,MLS#: 20261033270
Facts & features
Interior
Bedrooms & bathrooms
- Bedrooms: 4
- Bathrooms: 3
- Full bathrooms: 2
- 1/2 bathrooms: 1
Primary bedroom
- Level: Second
- Area: 168
- Dimensions: 12 X 14
Bedroom
- Level: Second
- Area: 100
- Dimensions: 10 X 10
Bedroom
- Level: Second
- Area: 132
- Dimensions: 11 X 12
Bedroom
- Level: Second
- Area: 99
- Dimensions: 9 X 11
Primary bathroom
- Level: Second
- Area: 60
- Dimensions: 6 X 10
Other
- Level: Second
- Area: 60
- Dimensions: 6 X 10
Other
- Level: Entry
- Area: 36
- Dimensions: 6 X 6
Other
- Level: Entry
- Area: 154
- Dimensions: 14 X 11
Family room
- Level: Entry
- Area: 238
- Dimensions: 14 X 17
Kitchen
- Level: Entry
- Area: 154
- Dimensions: 14 X 11
Laundry
- Level: Second
- Area: 48
- Dimensions: 6 X 8
Heating
- Forced Air, Natural Gas
Cooling
- Central Air
Appliances
- Included: Dishwasher, Microwave, Stainless Steel Appliances
- Laundry: Gas Dryer Hookup, Laundry Room, Washer Hookup
Features
- Basement: Unfinished
- Has fireplace: No
Interior area
- Total interior livable area: 1,668 sqft
- Finished area above ground: 1,668
Property
Parking
- Total spaces: 2
- Parking features: Two Car Garage, Attached
- Attached garage spaces: 2
Features
- Levels: Two
- Stories: 2
- Entry location: GroundLevelwSteps
- Patio & porch: Porch
- Exterior features: Lighting
- Pool features: None
- Fencing: Fencing Allowed
Lot
- Size: 5,662 Square Feet
- Dimensions: 50 x 113
Details
- Parcel number: 30011011538310
- Special conditions: Short Sale No,Standard
Construction
Type & style
- Home type: SingleFamily
- Architectural style: Colonial
- Property subtype: Single Family Residence
Materials
- Brick, Vinyl Siding
- Foundation: Basement, Poured
- Roof: E NE RG YS TA RShingles
Condition
- New Construction
- New construction: Yes
- Year built: 2026
Details
- Warranty included: Yes
Utilities & green energy
- Sewer: Public Sewer
- Water: Public
Community & HOA
Community
- Security: Smoke Detectors
- Subdivision: LINCOLN PARK MANOR 3-ALLEN PARK
HOA
- Has HOA: No
Location
- Region: Allen Park
Financial & listing details
- Price per square foot: $193/sqft
- Date on market: 5/11/2026
- Listing agreement: Exclusive Right To Sell
- Listing terms: Cash,Conventional,FHA,Va Loan
Price history
| Date | Event | Price |
|---|---|---|
| 5/11/2026 | Sold | $322,191$193/sqft |
Source:  Realcomp II #20261033270 Report a problem Realcomp II #20261033270 Report a problem | ||
Public tax history
Tax history is unavailable.
Neighborhood: 48101
Nearby homes
- $322,1914 bd3 ba1.6k sqft15195 Hanover Ave, Allen Park, MI 48101Sold
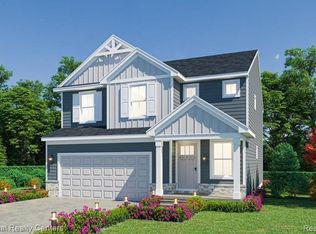
- $340,4504 bd3 ba2k sqft15197 Hanover Ave, Allen Park, MI 48101Sold
- $345,5154 bd3 ba2k sqft15191 Hanover Ave, Allen Park, MI 48101Sold
- $341,5004 bd3 ba2k sqft15199 Hanover Ave, Allen Park, MI 48101Sold
- $330,5894 bd3 ba1.6k sqft15189 Hanover Ave, Allen Park, MI 48101Sold
- $175,000-- bd1 ba1k sqft15178 Hanover Ave, Allen Park, MI 48101Off Market
- $320,6883 bd3 ba1.6k sqft15194 Horger Ave, Allen Park, MI 48101Sold
- $168,5003 bd1 ba985 sqft15158 Hanover Ave, Allen Park, MI 48101Off Market
Nearby schools
GreatSchools rating
- 8/10Arno Elementary SchoolGrades: PK-5Distance: 0.8 mi
- 7/10Allen Park Middle SchoolGrades: 6-8Distance: 1.2 mi
- 8/10Allen Park High SchoolGrades: 9-12Distance: 1.6 mi
Get a cash offer in 3 minutes
Find out how much your home could sell for in as little as 3 minutes with a no-obligation cash offer.
Estimated market value
$327,400
Get a cash offer in 3 minutes
Find out how much your home could sell for in as little as 3 minutes with a no-obligation cash offer.
Estimated market value
$327,400
- Michigan
- Wayne County
- Allen Park
- 48101
- 15193 Hanover Ave
