Skip main navigation
Sold
  • Price Unknown

    15193 S Greenwood St Suite 2602, Olathe, KS 66062

    2beds
    1,798sqft
    Villa
    Built in 2004
    3,051 Square Feet Lot
    $411,100 Zestimate®
    $--/sqft
    $2,473 Estimated rent

    Home value

    $411,100

    $382,000 - $440,000

    $2,473/mo

    Zestimate® history
    Loading
    Loading...

    Owner options

    List your home for rent

    $2,473/mo

    Rent Zestimate®

    Find your next renter with Zillow Rental Manager. Plus, with online applications, you can quickly screen prospective tenants – for free.

    Learn more

    $2,473/mo

    Rent Zestimate®

    Refinance and save

    $567/mo

    Est. payment

    Refinancing to a lower rate could help reduce your monthly payments and save thousands over the life of the loan.

    See today's rates

    $567/mo

    Est. payment

    Explore your selling options

    Work with a Zillow partner agent

    Leverage their expertise and Zillow's premium Showcase listings to get your home seen by more buyers.

    Get started

    List with your own agent

    Get your home in front of millions of buyers by listing it on Zillow.

    Learn how to do it

    Sell it yourself

    Take full control of how buyers see your home on Zillow by listing For Sale by Owner (FSBO).

    List your home

    What's special

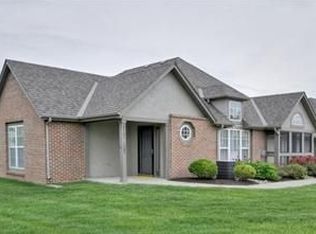
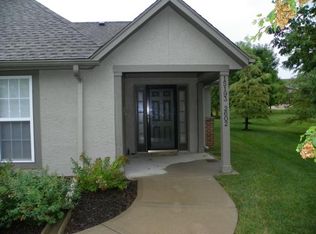
    MOVE-IN READY RANCH IN ST JAMES COURT! Welcome home to this beautifully maintained, move-in ready ranch located in the highly sought-after St. James Court maintenance-provided community. Offering easy one-level living, this home features 2 bedrooms, 2 bathrooms, finished office and 2-car garage- perfect for buyers seeking comfort, convenience, and low-maintenance living. The open floor plan is filled with natural light and showcases vaulted ceilings, hardwood floors, and a cozy fireplace, creating an inviting space ideal for both everyday living and entertaining. Large windows enhance the airy feel and highlight the home’s thoughtful design. The vaulted primary suite serves as a private retreat, complete with a double vanity, separate soaking tub and shower, and a spacious walk-in closet. The kitchen offers ample storage and flows seamlessly into the living space, while the tile-floored pantry and laundry room add both function and durability. Located in the award-winning Blue Valley School District, residents enjoy maintenance-free living with access to a neighborhood pool and scenic walking trails. Whether you’re looking to downsize, simplify, or enjoy carefree living, this home offers the perfect blend of comfort, lifestyle, and location.Schedule your private showing today—homes like this don’t last long!

    Zillow last checked:

    Listing updated:

    Listed by:

    Jamie Anderson 312-550-7828,

    Keller Williams Realty Partners Inc.

    Bought with:

    Bryan Huff, SP00228927

    Keller Williams Realty Partners Inc.

    Source: Heartland MLS as distributed by MLS GRID,MLS#: 2605630MLS Logo

    Facts & features

    Interior

    Bedrooms & bathrooms
    • Bedrooms: 2
    • Bathrooms: 2
    • Full bathrooms: 2
    Primary bedroom
    • Features: All Carpet
    • Level: First
    Bedroom 2
    • Features: All Carpet
    • Level: First
    Bathroom 1
    • Features: Shower Only
    • Level: First
    Bathroom 2
    • Features: Separate Shower And Tub
    • Level: First
    Dining room
    • Level: First
    Great room
    • Features: Fireplace
    • Level: First
    Kitchen
    • Level: First
    Laundry
    • Level: First
    Heating
    • Heatpump/Gas
    Cooling
    • Electric
    Appliances
    • Included: Dishwasher, Disposal, Microwave, Refrigerator, Water Softener
    • Laundry: Laundry Room, Main Level
    Features
    • Walk-In Closet(s)
    • Flooring: Carpet, Laminate, Luxury Vinyl, Wood
    • Basement: Slab
    • Number of fireplaces: 1
    • Fireplace features: Gas, Gas Starter, Great Room
    Interior area
    • Total structure area: 1,798
    • Total interior livable area: 1,798 sqft
    • Finished area above ground: 1,798
    • Finished area below ground: 0

    Property

    Parking
    • Total spaces: 2
    • Parking features: Attached, Garage Door Opener, Garage Faces Front
    • Attached garage spaces: 2
    Lot
    • Size: 3,051 Square Feet
    • Features: City Limits, Level
    Details
    • Parcel number: DP71850000 026C

    Construction

    Type & style
    • Home type: SingleFamily
    • Architectural style: Traditional
    • Property subtype: Villa
    Materials
    • Brick/Mortar, Stucco
    • Roof: Composition
    Condition
    • Year built: 2004

    Utilities & green energy

    • Sewer: Public Sewer
    • Water: Public

    Community & HOA

    Community
    • Security: Smoke Detector(s)
    • Subdivision: St. James Court
    HOA
    • Has HOA: Yes
    • Amenities included: Clubhouse, Exercise Room, Party Room, Pool, Trail(s)
    • Services included: Maintenance Structure, Maintenance Grounds, Maintenance Free, Roof Repair, Roof Replace, Snow Removal
    • HOA fee: $567 monthly
    • HOA name: First Services Residential
    Location
    • Region: Olathe

    Financial & listing details

    • Tax assessed value: $398,700
    • Annual tax amount: $4,845
    • Date on market: 3/5/2026
    • Listing terms: Cash,Conventional,FHA,VA Loan
    • Ownership: Other
    • Road surface type: Paved

    Price history

    DateEventPrice
    3/30/2026Sold--
    Source: Heartland MLS as distributed by MLS GRID #2605630 Report a problem
    3/15/2026Pending sale$415,000$231/sqft
    Source: Heartland MLS as distributed by MLS GRID #2605630 Report a problem
    3/9/2026Contingent$415,000$231/sqft
    Source: Heartland MLS as distributed by MLS GRID #2605630 Report a problem
    3/6/2026Price change$415,000-2.4%$231/sqft
    Source: Heartland MLS as distributed by MLS GRID #2605630 Report a problem
    2/26/2026Price change$425,000-0.9%$236/sqft
    Source: Heartland MLS as distributed by MLS GRID #2603232 Report a problem
    2/21/2026Price change$429,000-1.3%$239/sqft
    Source: Heartland MLS as distributed by MLS GRID #2603232 Report a problem
    2/16/2026Listed for sale$434,700+93.2%$242/sqft
    Source: Owner Report a problem
    8/31/2015Sold--
    Source: Heartland MLS as distributed by MLS GRID #1951049 Report a problem
    7/30/2015Pending sale$225,000$125/sqft
    Source: Keller Williams Diamond Part #1951049 Report a problem
    7/29/2015Listed for sale$225,000$125/sqft
    Source: Keller Williams Diamond Part #1951049 Report a problem

    Public tax history

    YearProperty taxesTax assessment
    2025$4,845 +6%$45,851 +6%
    2024$4,572 +8%$43,252 +10.1%
    2023$4,234 +0.9%$39,284 +3.5%
    2022$4,197 $37,950 +12.3%
    2021-- $33,787 +3.3%
    2020$3,868 $32,695 +9.7%
    2019-- $29,797 +4.1%
    2018-- $28,635 +10.2%
    2017$3,252 +0.5%$25,979 +0.4%
    2016$3,236 +6.9%$25,875 +8.2%
    2015$3,026 +11.3%$23,920 +18%
    2013$2,718 -1.2%$20,263 -3%
    2012$2,750 -4.8%$20,896 -8.9%
    2010$2,888 +0.1%$22,931 -4.6%
    2009$2,886 -1.1%$24,047 0%
    2008$2,917 +4.3%$24,048 +2.3%
    2007$2,797 +8.6%$23,506 +5.7%
    2006$2,575 $22,241 +0.8%
    2005-- $22,057
    Find assessor info on the county website

    Neighborhood: 66062

    Nearby schools

    GreatSchools rating
    Schools provided by the listing agent
    • Elementary: Morse
    • Middle: Aubry Bend
    • High: Blue Valley Southwest

    Source: Heartland MLS as distributed by MLS GRID. This data may not be complete. We recommend contacting the local school district to confirm school assignments for this home.

    Get a cash offer in 3 minutes
    Find out how much your home could sell for in as little as 3 minutes with a no-obligation cash offer.
    Estimated market value
    $411,100
    Get a cash offer in 3 minutes
    Find out how much your home could sell for in as little as 3 minutes with a no-obligation cash offer.
    Estimated market value
    $411,100