Currently zoned residential, but great investment opportunity. 2.3 acres right on highway 72 on the Huntsville side of Scottsboro, but NOT in the city limits. Approximately, 30 miles from Huntsville. Charming home on the acreage is move in ready. The personal items in the pictures will be removed before closing.
Pending
Price cut: $25K (8/7)
$174,900
15193 State Highway 72, Scottsboro, AL 35768
3beds
1,080sqft
Single Family Residence
Built in 1973
2.3 Acres Lot
$-- Zestimate®
$162/sqft
$-- HOA
What's special
- 103 days
- 190
- 3
Zillow last checked:
Listing updated:
Listed by:
Matthew Newsome 256-264-4012,
BHHS Rise-Scottsboro Branch
Source: ValleyMLS,MLS#: 21919505
Facts & features
Interior
Bedrooms & bathrooms
- Bedrooms: 3
- Bathrooms: 1
- Full bathrooms: 1
Rooms
- Room types: Master Bedroom, Living Room, Bedroom 2, Bedroom 3, Kitchen, Laundry
Primary bedroom
- Features: Carpet
- Level: First
- Area: 99
- Dimensions: 9 x 11
Bedroom 2
- Features: Carpet
- Level: First
- Area: 90
- Dimensions: 9 x 10
Bedroom 3
- Features: Carpet
- Level: First
- Area: 81
- Dimensions: 9 x 9
Kitchen
- Features: Eat-in Kitchen
- Area: 300
- Dimensions: 15 x 20
Living room
- Features: Carpet
- Area: 182
- Dimensions: 14 x 13
Laundry room
- Level: First
- Area: 56
- Dimensions: 7 x 8
Heating
- Propane
Cooling
- Window 1
Features
- Basement: Crawl Space
- Has fireplace: No
- Fireplace features: None
Interior area
- Total interior livable area: 1,080 sqft
Property
Parking
- Parking features: Attached Carport
Features
- Levels: One
- Stories: 1
Lot
- Size: 2.3 Acres
Details
- Parcel number: 3501120000015.000
Construction
Type & style
- Home type: MobileManufactured
- Architectural style: Ranch
- Property subtype: Single Family Residence
Condition
- New construction: No
- Year built: 1973
Utilities & green energy
- Sewer: Septic Tank
Community & HOA
Community
- Subdivision: Metes And Bounds
HOA
- Has HOA: No
Location
- Region: Scottsboro
Financial & listing details
- Price per square foot: $162/sqft
- Date on market: 5/30/2026
Estimated market value
Not available
Estimated sales range
Not available
Not available
Price history
| Date | Event | Price |
|---|---|---|
| 8/23/2026 | Pending sale | $174,900$162/sqft |
Source:  ValleyMLS #21919505 Report a problem ValleyMLS #21919505 Report a problem | ||
| 8/7/2026 | Price change | $174,900-12.5%$162/sqft |
Source: ValleyMLS #21919505 Report a problem | ||
| 7/2/2026 | Price change | $199,900-9.1%$185/sqft |
Source: ValleyMLS #21919505 Report a problem | ||
| 5/30/2026 | Listed for sale | $220,000$204/sqft |
Source: ValleyMLS #21919505 Report a problem | ||
Public tax history
Tax history is unavailable.
Monthly payment
Climate risks
Neighborhood: 35768
Nearby schools
Schools provided by the listing agent
- Elementary: Woodville Elem School
- Middle: Woodville Middle School
- High: Woodville High School
Source: ValleyMLS. This data may not be complete. We recommend contacting the local school district to confirm school assignments for this home.
Similar homes
- $180,0003 bd2 ba1.2k sqft10149 County Road 30, Woodville, AL 35776For Sale
 MLS ID #21928502, Loretta Largo. ValleyMLS
 - $184,9003 bd2 ba1.3k sqft15941 Scottsboro Hwy #79, Scottsboro, AL 35769For Sale
 MLS ID #21927151, Tyree Middlebrooks. ValleyMLS
 - $179,0002 bd2 ba1.3k sqft1643 County Road 30, Scottsboro, AL 35768For Sale
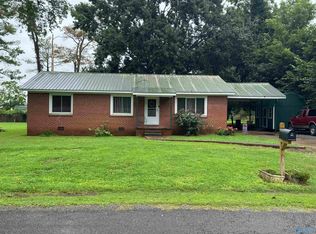 MLS ID #21924837, Kirk Griggs. ValleyMLS
 - $180,0003 bd1 ba1k sqft765 Long Hollow Rd, Scottsboro, AL 35768For Sale
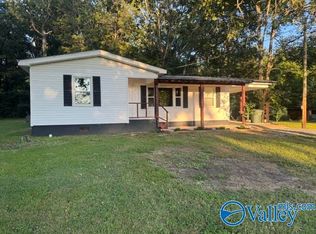 MLS ID #21927402, Heather Thompson. ValleyMLS
