Skip main navigation
Sold
  • $385,000

    15194 Dry Creek Rd, Noblesville, IN 46060

    4beds
    3,488sqft
    Residential, Single Family Residence
    Built in 2010
    6,969.6 Square Feet Lot
    $388,200 Zestimate®
    $110/sqft
    $2,623 Estimated rent

    Home value

    $388,200

    $369,000 - $408,000

    $2,623/mo

    Zestimate® history
    Loading
    Loading...

    Owner options

    List your home for rent

    $2,623/mo

    Rent Zestimate®

    Find your next renter with Zillow Rental Manager. Plus, with online applications, you can quickly screen prospective tenants – for free.

    Learn more

    $2,623/mo

    Rent Zestimate®

    Refinance and save

    $2,741/mo

    Est. payment

    Refinancing to a lower rate could help reduce your monthly payments and save thousands over the life of the loan.

    See today's rates

    $2,741/mo

    Est. payment

    Explore your selling options

    Work with a Zillow partner agent

    Leverage their expertise and Zillow's premium Showcase listings to get your home seen by more buyers.

    Get started

    List with your own agent

    Get your home in front of millions of buyers by listing it on Zillow.

    Learn how to do it

    Sell it yourself

    Take full control of how buyers see your home on Zillow by listing For Sale by Owner (FSBO).

    List your home

    What's special

    En-suite bathCozy wood-burning fireplaceGenerous loftDining areaAttached two-car garageStunning master suiteOpen kitchen
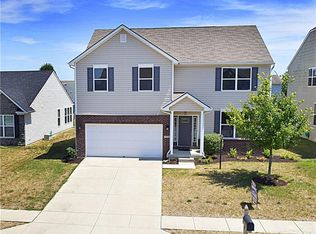
    Discover Your Dream Home at 15194 Dry Creek Road, Noblesville, IN! Nestled in the highly sought-after Deer Path neighborhood, this meticulously maintained two-story home offers 4 spacious bedrooms and 2.5 bathrooms within 2,428 square feet of living space. The inviting layout features a large living room complete with a cozy wood-burning fireplace, and an open kitchen equipped with stainless steel appliances, a dining area, and a breakfast bar-perfect for entertaining. The main level also includes a convenient half bath and an attached two-car garage. Upstairs, you'll find a generous loft, a utility room with full-size washer and dryer, and a stunning master suite boasting a walk-in closet and en-suite bath. The property also features a full 1,060 square foot unfinished basement with an egress window, offering endless possibilities for customization. Enjoy the perks of a prime location just minutes from Hamilton Towne Center, Ruoff Music Center, and the I-69 freeway, with easy access to dining, shopping, hospitals, and recreational spots like Geist Reservoir and Sagamore Golf Course. This home is move-in ready, with an $18k brand new HVAC system, newer water heater, and all appliances included. The Deer Path community is rich with amenities, including a pool, clubhouse, and scenic walking trails, making it an ideal choice for families or investors, as rentals are permitted. Don't miss this opportunity to make it yours!

    Zillow last checked:

    Listing updated:

    Listing Provided by:

    Peter Stewart 317-450-9202,

    Keller Williams Indpls Metro N

    Bought with:

    Jason Pearson

    Carpenter, REALTORS®

    Source: MIBOR as distributed by MLS GRID,MLS#: 22086667MLS Logo

    Facts & features

    Interior

    Bedrooms & bathrooms
    • Bedrooms: 4
    • Bathrooms: 3
    • Full bathrooms: 2
    • 1/2 bathrooms: 1
    • Main level bathrooms: 1
    Primary bedroom
    • Level: Upper
    • Area: 238 Square Feet
    • Dimensions: 17x14
    Bedroom 2
    • Level: Upper
    • Area: 140 Square Feet
    • Dimensions: 14x10
    Bedroom 3
    • Level: Upper
    • Area: 140 Square Feet
    • Dimensions: 14x10
    Bedroom 4
    • Level: Upper
    • Area: 120 Square Feet
    • Dimensions: 12x10
    Breakfast room
    • Level: Main
    • Area: 228 Square Feet
    • Dimensions: 19x12
    Family room
    • Level: Main
    • Area: 384 Square Feet
    • Dimensions: 16x24
    Kitchen
    • Level: Main
    • Area: 180 Square Feet
    • Dimensions: 15x12
    Loft
    • Level: Upper
    • Area: 187 Square Feet
    • Dimensions: 17x11
    Heating
    • Forced Air, Electric
    Cooling
    • Central Air
    Appliances
    • Included: Dishwasher, Dryer, Electric Water Heater, Disposal, Microwave, Electric Oven, Refrigerator, Washer
    • Laundry: Connections All, Upper Level
    Features
    • Attic Access, Entrance Foyer, Walk-In Closet(s)
    • Basement: Egress Window(s),Unfinished
    • Attic: Access Only
    • Number of fireplaces: 1
    • Fireplace features: Wood Burning
    Interior area
    • Total structure area: 3,488
    • Total interior livable area: 3,488 sqft
    • Finished area below ground: 0

    Property

    Parking
    • Total spaces: 2
    • Parking features: Attached
    • Attached garage spaces: 2
    Features
    • Levels: Two
    • Stories: 2
    • Patio & porch: Covered
    Lot
    • Size: 6,969 sqft
    Details
    • Parcel number: 291115028009000022
    • Special conditions: As Is
    • Horse amenities: None

    Construction

    Type & style
    • Home type: SingleFamily
    • Architectural style: Traditional
    • Property subtype: Residential, Single Family Residence
    Materials
    • Vinyl With Brick
    • Foundation: Concrete Perimeter
    Condition
    • New construction: No
    • Year built: 2010
    Details
    • Builder name: Beazer Homes

    Utilities & green energy

    • Water: Public

    Community & neighborhood

    Location
    • Region: Noblesville
    • Subdivision: Deer Path

    HOA & financial

    HOA
    • Has HOA: Yes
    • HOA fee: $360 annually
    • Amenities included: Clubhouse, Playground, Pool, Tennis Court(s), Trail(s), Insurance, Maintenance, Park, Management
    • Services included: Association Home Owners, Clubhouse, Entrance Common, Insurance, Maintenance, ParkPlayground, Management, Tennis Court(s), Walking Trails
    • Association phone: 317-570-4358

    Price history

    DateEventPrice
    5/7/2026Sold$385,000-0.5%$110/sqft
    Source: MIBOR as distributed by MLS GRID #22086667 Report a problem
    4/7/2026Pending sale$387,000$111/sqft
    Source: MIBOR as distributed by MLS GRID #22086667 Report a problem
    3/24/2026Listed for sale$387,000$111/sqft
    Source: MIBOR as distributed by MLS GRID #22086667 Report a problem
    3/13/2026Pending sale$387,000$111/sqft
    Source: MIBOR as distributed by MLS GRID #22086667 Report a problem
    3/2/2026Listed for sale$387,000+112.2%$111/sqft
    Source: MIBOR as distributed by MLS GRID #22086667 Report a problem
    7/15/2010Sold$182,365$52/sqft
    Source: MIBOR as distributed by MLS GRID #21010668 Report a problem

    Public tax history

    YearProperty taxesTax assessment
    2025$3,893 -0.7%$360,100 +6.5%
    2024$3,919 -1.8%$338,000 -0.8%
    2023$3,993 +24%$340,800 +1.2%
    2022$3,221 +9.4%$336,700 +24.2%
    2021$2,944 +8.2%$271,000 +9.4%
    2020$2,720 +5.7%$247,700 +7.9%
    2019$2,574 +11.3%$229,600 +7.1%
    2018$2,313 -6.4%$214,400 +9.3%
    2017$2,470 +16.7%$196,100 +1.8%
    2016$2,117 +5.7%$192,700 +3.3%
    2014$2,003 +1%$186,500
    2013$1,982 -1.3%$186,500 -1.1%
    2012$2,009 +16.2%$188,600 +15.2%
    2011$1,729 +13622.5%$163,700 +27183.3%
    2010$13 $600

    Find assessor info on the county website

    Neighborhood: 46060

    Nearby schools

    GreatSchools rating
    Get a cash offer in 3 minutes
    Find out how much your home could sell for in as little as 3 minutes with a no-obligation cash offer.
    Estimated market value
    $388,200
    Get a cash offer in 3 minutes
    Find out how much your home could sell for in as little as 3 minutes with a no-obligation cash offer.
    Estimated market value
    $388,200