Discover this fully renovated, charming cottage offered at an amazing price! Ideally located with convenient access to NoVA or SoMD - just a few minutes drive from the newly improved 301 Bridge into Maryland and minutes from NSF Dahlgren, this two‐bed, one‐bath home is perfect for commuters, military personnel, and anyone seeking convenience in King George. Step inside to enjoy bright, freshly painted interiors and new hardwood, tile, and LVT flooring. Relax in the tub of the updated tiled bathroom, and enjoy cooking in the completely transformed kitchen featuring new stainless steel appliances, a sleek granite countertop, and durable new LVT flooring and subfloor. Additional updates throughout the home include: New Windows: Installed in 2016 for enhanced energy efficiency. Heating & Cooling: A new oil furnace (2019) with an updated horizontal vent stack (2020) and central air conditioning added in 2021. Hot Water & Roof: A new hot water heater—relocated to the crawlspace to maximize interior space—in 2020, and a new roof in 2019. Foundation Improvements: Extensive foundation work has been completed, including a new vapor barrier, waterproofing system (backed by a lifetime warranty against water infiltration), and a new sump pump with a 3‑year manufacturer’s warranty. Sitting on a 0.51-acre lot with a spacious backyard and spacious storage shed, and no HOA, 15194 Owens Drive offers both comfort and practicality in one of King George’s most sought-after neighborhoods. With its strategic and convenient location and extensive updates, this home is a rare find at an incredible price!
Sold for $230,000
$230,000
15194 Owens Dr, King George, VA 22485
2beds
909sqft
Single Family Residence
Built in 1949
0.51 Acres Lot
$237,200 Zestimate®
$253/sqft
$1,767 Estimated rent
Home value
$237,200
Estimated sales range
Not available
$1,767/mo
Zestimate® history
Owner options
List your home for rent
$1,767/mo
Rent Zestimate®
Find your next renter with Zillow Rental Manager. Plus, with online applications, you can quickly screen prospective tenants – for free.
$1,767/mo
Rent Zestimate®
Refinance and save
$1,080/mo
Est. payment
Refinancing to a lower rate could help reduce your monthly payments and save thousands over the life of the loan.
$1,080/mo
Est. payment
Explore your selling options
Work with a Zillow partner agent
Leverage their expertise and Zillow's premium Showcase listings to get your home seen by more buyers.
Get startedList with your own agent
Get your home in front of millions of buyers by listing it on Zillow.
Learn how to do itSell it yourself
Take full control of how buyers see your home on Zillow by listing For Sale by Owner (FSBO).
List your homeWhat's special
Zillow last checked:
Listing updated:
Listed by:
Tim Farr 443-486-3226,
Real Broker, LLC - Annapolis
Bought with:
Melissa L. Baker-Bartlett
Samson Properties
Source: Bright MLS,MLS#: VAKG2005838
Facts & features
Interior
Bedrooms & bathrooms
- Bedrooms: 2
- Bathrooms: 1
- Full bathrooms: 1
- Main level bathrooms: 1
- Main level bedrooms: 2
Rooms
- Room types: Living Room, Bedroom 2, Kitchen, Bedroom 1, Laundry, Bathroom 1
Bedroom 1
- Features: Flooring - HardWood
- Level: Main
- Area: 117 Square Feet
- Dimensions: 13 x 9
Bedroom 2
- Features: Flooring - HardWood
- Level: Main
- Area: 117 Square Feet
- Dimensions: 13 x 9
Bathroom 1
- Features: Flooring - Tile/Brick, Soaking Tub
- Level: Main
- Area: 40 Square Feet
- Dimensions: 8 x 5
Kitchen
- Features: Flooring - Luxury Vinyl Tile, Eat-in Kitchen, Kitchen - Electric Cooking, Lighting - Ceiling, Granite Counters
- Level: Main
Laundry
- Features: Flooring - Luxury Vinyl Tile
- Level: Main
- Area: 138 Square Feet
- Dimensions: 23 x 6
Living room
- Features: Flooring - HardWood
- Level: Main
- Area: 156 Square Feet
- Dimensions: 13 x 12
Heating
- Forced Air, Oil
Cooling
- Central Air, Electric
Appliances
- Included: Dryer, Exhaust Fan, Oven/Range - Electric, Refrigerator, Stainless Steel Appliance(s), Washer, Water Heater, Electric Water Heater
- Laundry: Main Level, Washer In Unit, Dryer In Unit, Laundry Room
Features
- Attic, Soaking Tub, Ceiling Fan(s), Combination Kitchen/Dining, Entry Level Bedroom, Eat-in Kitchen, Upgraded Countertops, Dry Wall
- Flooring: Luxury Vinyl, Tile/Brick, Wood
- Has basement: No
- Has fireplace: No
Interior area
- Total structure area: 909
- Total interior livable area: 909 sqft
- Finished area above ground: 909
- Finished area below ground: 0
Property
Parking
- Total spaces: 7
- Parking features: Gravel, Shared Driveway, Driveway, Off Street
- Uncovered spaces: 3
Accessibility
- Accessibility features: None
Features
- Levels: One
- Stories: 1
- Patio & porch: Porch
- Pool features: None
- Fencing: Wood,Chain Link
- Has view: Yes
- View description: Trees/Woods
Lot
- Size: 0.51 Acres
- Features: Backs to Trees, Front Yard, Open Lot, Rear Yard, Rural
Details
- Additional structures: Above Grade, Below Grade, Outbuilding
- Parcel number: 8A 1 19
- Zoning: A2
- Special conditions: Standard
Construction
Type & style
- Home type: SingleFamily
- Architectural style: Cottage
- Property subtype: Single Family Residence
Materials
- Aluminum Siding
- Foundation: Crawl Space
- Roof: Architectural Shingle
Condition
- Very Good
- New construction: No
- Year built: 1949
- Major remodel year: 2025
Utilities & green energy
- Sewer: On Site Septic
- Water: Public
Community & HOA
Community
- Subdivision: Grigsby
HOA
- Has HOA: No
Location
- Region: King George
Financial & listing details
- Price per square foot: $253/sqft
- Tax assessed value: $132,000
- Annual tax amount: $845
- Date on market: 2/6/2025
- Listing agreement: Exclusive Right To Sell
- Listing terms: Cash,Conventional,FHA,USDA Loan,VA Loan,Negotiable
- Ownership: Fee Simple
- Road surface type: Black Top
Price history
| Date | Event | Price |
|---|---|---|
| 4/17/2025 | Sold | $230,000$253/sqft |
Source:  Bright MLS #VAKG2005838 Report a problem Bright MLS #VAKG2005838 Report a problem | ||
| 2/20/2025 | Contingent | $230,000$253/sqft |
Source: Bright MLS #VAKG2005838 Report a problem | ||
| 2/7/2025 | Listed for sale | $230,000+155.6%$253/sqft |
Source: Bright MLS #VAKG2005838 Report a problem | ||
| 8/24/2016 | Sold | $90,000-14.3%$99/sqft |
Source: Public Record Report a problem | ||
| 8/18/2016 | Price change | $105,000+5.1%$116/sqft |
Source: Berkshire Hathaway HomeServices Select Realty #KG9533621 Report a problem | ||
| 3/18/2016 | Pending sale | $99,900$110/sqft |
Source: Berkshire Hathaway Homeservices Select Realty #KG9533621 Report a problem | ||
| 12/8/2015 | Listed for sale | $99,900-23.1%$110/sqft |
Source: Arista Real Estate #KG9533621 Report a problem | ||
| 8/5/2009 | Listing removed | $129,900$143/sqft |
Source: Town & Country Real Estate Northern Neck LLC #KG6974619 Report a problem | ||
| 6/6/2009 | Listed for sale | $129,900+3.9%$143/sqft |
Source: Town & Country Real Estate Northern Neck LLC #KG6974619 Report a problem | ||
| 9/29/2006 | Sold | $125,000+17.9%$138/sqft |
Source: Public Record Report a problem | ||
| 4/10/2006 | Sold | $106,000$117/sqft |
Source: Public Record Report a problem | ||
Public tax history
| Year | Property taxes | Tax assessment |
|---|---|---|
| 2023 | $898 -2.9% | $132,000 |
| 2022 | $924 +39.2% | $132,000 +45.2% |
| 2021 | $664 +4.3% | $90,900 |
| 2020 | $636 | $90,900 |
| 2018 | $636 | $90,900 +2.6% |
| 2017 | -- | $88,600 |
| 2016 | -- | $88,600 |
| 2015 | -- | $88,600 |
| 2014 | -- | $88,600 -6.8% |
| 2013 | -- | $95,100 |
| 2012 | -- | $95,100 |
| 2011 | -- | $95,100 |
| 2010 | -- | $95,100 -19.1% |
| 2009 | -- | $117,600 +7.3% |
| 2007 | -- | $109,600 |
| 2006 | -- | $109,600 +106% |
| 2005 | -- | $53,200 |
| 2004 | -- | $53,200 |
| 2003 | -- | $53,200 |
| 2002 | -- | $53,200 +8.8% |
| 2001 | -- | $48,900 |
| 2000 | -- | $48,900 |
Find assessor info on the county website
Neighborhood: 22485
Nearby homes
- $281,7002 bd1 ba816 sqft15184 Owens Dr, King George, VA 22485Off Market
- $5,500-- bd-- ba-- sqft15160 Owens Dr, King george, VA 22485Off Market
- $339,5003 bd2 ba1.1k sqft5109 Rose Ave, King George, VA 22485Off Market
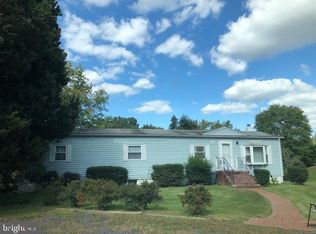
- $359,7003 bd2 ba1.7k sqft15160 Owens Dr, King George, VA 22485Off Market
- $296,9004 bd3 ba2.2k sqft5099 Rose Ave, King George, VA 22485Off Market
- $351,9003 bd2 ba2.8k sqft15152 Owens Dr, King George, VA 22485Off Market
- $136,6006.829 Acres15163 Dahlgren Rd, King george, VA 22485Off Market
- $369,8003 bd2 ba1.8k sqft15163 Owens Dr, King George, VA 22485Off Market
Nearby schools
GreatSchools rating
- 7/10Potomac Elementary SchoolGrades: K-5Distance: 1.8 mi
- 6/10King George Middle SchoolGrades: 6-8Distance: 7.8 mi
- 5/10King George High SchoolGrades: 9-12Distance: 7.4 mi
Schools provided by the listing agent
- District: King George County Public Schools
Source: Bright MLS. This data may not be complete. We recommend contacting the local school district to confirm school assignments for this home.


Get pre-qualified for a loan
At Zillow Home Loans, we can pre-qualify you in as little as 5 minutes with no impact to your credit score.An equal housing lender. NMLS #10287.
Sell for more on Zillow
Get a Zillow Showcase℠ listing at no additional cost and you could sell for .
$237,200
2% more
+$4,744
With Zillow Showcase(estimated)
$241,944
- Virginia
- King George County
- King George
- 22485
- 15194 Owens Dr
Nearby cities
Nearby zip codes
Other King George Topics
