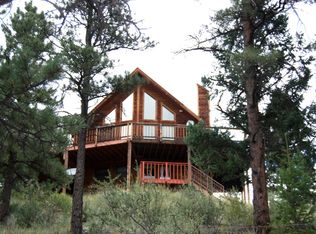
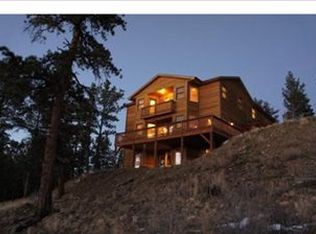
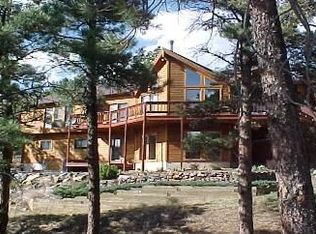
Morning coffee above the pines. Amazing sunsets over the mountains. Starry nights from your wraparound deck. Set on 2 wooded acres in Switzerland Village, approximately 25 miles southwest of Denver, this south-facing retreat brings the Colorado lifestyle home.
Adventure awaits in your backyard. From endless trails at Pine Valley Ranch Park, Staunton State Park and Pike National Forest to fly-fishing the gold medal waters at Deckers and Cheeseman Canyon. Kayak the South Platte minutes down the road or head over to Buffalo Creek, a mountain biker’s dream. Cap off the day with dinner and drinks from your deck while watching the amazing sunsets light up the ridgelines, then linger as stars emerge overhead. Pride of ownership, thoughtful updates and move-in-ready condition leave more time to enjoy it. Towering pines, rock outcroppings and an occasional wildlife visitors make the setting feel like a mountain escape. A dramatic wall of two-story windows frames sweeping mountain views and fills the vaulted great room with natural light. Ash hardwood floors and stone wood-burning fireplace add warmth, while the open layout keeps the scenery in sight as you cook, dine and gather. The remodeled kitchen features granite countertops, a center island, stainless steel appliances and a glass tile backsplash. Three bedrooms and three bathrooms include an upper-level primary suite with a remodeled bath and walk-in closet with built-in storage. Two main-level bedrooms offer flexibility while the lower level invites game nights and cozy gatherings by the wood stove, plus a separate office or guest retreat and ¾ bath. An oversized detached two-car garage with bonus loft adds space for gear and projects. Updates include new interior and exterior paint, newer carpeting, refreshed deck paint and railings, a resurfaced recycled-asphalt driveway and Class 4 hail-resistant roofing installed in 2024. These improvements help reduce near-term maintenance; a backup generator adds practicality.
For sale
$795,000
15194 S Swiss Road, Pine, CO 80470
3beds
2,744sqft
Single Family Residence
Built in 1984
2 Acres Lot
$-- Zestimate®
$290/sqft
$-- HOA
What's special
- 13 days
- 1,051
- 196
Zillow last checked:
Listing updated:
Listed by:
Al Parker 303-324-9538 aparker@rmprohomes.com,
RE/MAX Professionals
Source: REcolorado as distributed by MLS GRID,MLS#: 4935903
Facts & features
Interior
Bedrooms & bathrooms
- Bedrooms: 3
- Bathrooms: 3
- Full bathrooms: 1
- 3/4 bathrooms: 2
- Main level bathrooms: 1
- Main level bedrooms: 2
Bedroom
- Description: Newer Carpeting And Paint
- Level: Main
- Area: 130 Square Feet
- Dimensions: 13 x 10
Bedroom
- Description: Newer Carpeting And Paint
- Level: Main
- Area: 130 Square Feet
- Dimensions: 10 x 13
Bedroom
- Description: Vaulted Ceiling, Walk-In Closet, Newer Carpeting
- Features: Primary Suite
- Level: Upper
- Area: 255 Square Feet
- Dimensions: 15 x 17
Bathroom
- Description: Updated, Tile Floor
- Level: Main
- Area: 50 Square Feet
- Dimensions: 5 x 10
Bathroom
- Description: Updated, Granite Countertops, Custom Tile Shower
- Features: En Suite Bathroom, Primary Suite
- Level: Upper
- Area: 77 Square Feet
- Dimensions: 7 x 11
Bathroom
- Description: Updated
- Level: Lower
- Area: 42 Square Feet
- Dimensions: 7 x 6
Bonus room
- Description: Wood Burning Stove
- Level: Lower
- Area: 228 Square Feet
- Dimensions: 19 x 12
Dining room
- Description: Opens To West Side Deck
- Level: Main
- Area: 195 Square Feet
- Dimensions: 13 x 15
Family room
- Description: Perfect For Big Game Playoffs
- Level: Lower
- Area: 264 Square Feet
- Dimensions: 22 x 12
Kitchen
- Description: Remodeled And Updated
- Level: Main
- Area: 108 Square Feet
- Dimensions: 9 x 12
Laundry
- Description: Built-In Cabinets
- Level: Lower
- Area: 88 Square Feet
- Dimensions: 8 x 11
Living room
- Description: Light And Open, Ash Hardwood Floors
- Level: Main
- Area: 260 Square Feet
- Dimensions: 20 x 13
Office
- Description: Newer Carpeting, Could Be Extra Bedroom
- Level: Lower
- Area: 180 Square Feet
- Dimensions: 15 x 12
Utility room
- Description: Shared With Laundry Room, Hot Water Boiler
- Level: Lower
- Area: 88 Square Feet
- Dimensions: 8 x 11
Heating
- Baseboard, Hot Water, Wood Stove
Cooling
- Has cooling: Yes
Appliances
- Included: Dishwasher, Disposal, Dryer, Gas Water Heater, Microwave, Range, Refrigerator, Self Cleaning Oven, Washer
- Laundry: In Unit
Features
- Ceiling Fan(s), Granite Counters, High Ceilings, High Speed Internet, Kitchen Island, Open Floorplan, Primary Suite, Radon Mitigation System, Smoke Free, Vaulted Ceiling(s), Walk-In Closet(s)
- Flooring: Carpet, Tile, Wood
- Windows: Double Pane Windows, Skylight(s), Window Coverings
- Has basement: No
- Number of fireplaces: 2
- Fireplace features: Family Room, Living Room, Wood Burning, Wood Burning Stove
Interior area
- Total structure area: 2,744
- Total interior livable area: 2,744 sqft
- Finished area above ground: 1,608
Video & virtual tour
Property
Parking
- Total spaces: 5
- Parking features: Concrete, Storage
- Garage spaces: 2
- Details: Off Street Spaces: 3
Features
- Levels: Multi/Split
- Entry location: Stairs
- Patio & porch: Covered, Deck, Wrap Around
- Has view: Yes
- View description: Mountain(s)
Lot
- Size: 2 Acres
- Features: Many Trees, Open Space, Rock Outcropping, Secluded, Sloped
Details
- Parcel number: 100723
- Zoning: SR-2
- Special conditions: Standard
Construction
Type & style
- Home type: SingleFamily
- Architectural style: Contemporary
- Property subtype: Single Family Residence
Materials
- Frame, Wood Siding
- Foundation: Slab
- Roof: Composition
Condition
- Updated/Remodeled
- Year built: 1984
Utilities & green energy
- Electric: 110V, 220 Volts
- Water: Well
- Utilities for property: Electricity Connected, Internet Access (Wired), Phone Available, Propane
Community & HOA
Community
- Security: Carbon Monoxide Detector(s), Radon Detector, Smart Cameras, Smoke Detector(s)
- Subdivision: Switzerland Village
HOA
- Has HOA: No
Location
- Region: Pine
Financial & listing details
- Price per square foot: $290/sqft
- Annual tax amount: $4,430
- Date on market: 9/24/2026
- Listing terms: Cash,Conventional,FHA,VA Loan
- Exclusions: Exterior Smart Cameras
- Ownership: Individual
- Electric utility on property: Yes
- Road surface type: Gravel
Estimated market value
Not available
Estimated sales range
Not available
Not available
Price history
| Date | Event | Price |
|---|---|---|
| 9/24/2026 | Listed for sale | $795,000$290/sqft |
Source:  REcolorado as distributed by MLS GRID #4935903 Report a problem REcolorado as distributed by MLS GRID #4935903 Report a problem | ||
Public tax history
Tax history is unavailable.
Monthly payment
Est. payment
Payment breakdown
Explore the cost of this home by adjusting the details. Changes won't be saved.Climate risks
Neighborhood: 80470
Nearby schools
Schools provided by the listing agent
- Elementary: Elk Creek
- Middle: West Jefferson
- High: Conifer
- District: Jefferson County R-1
Source: REcolorado as distributed by MLS GRID. This data may not be complete. We recommend contacting the local school district to confirm school assignments for this home.
Similar homes
- $825,0003 bd3 ba2k sqft34403 Ponca Road, Pine, CO 80470For Sale
 MLS ID #6709009, Stephanie Duncan, The Colorado Scene Realty. REcolorado as distributed by MLS GRID
 - $750,0003 bd3 ba2.3k sqft3550 Nova Road, Pine, CO 80470For Sale
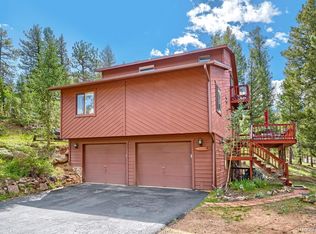 MLS ID #9985049, Josh Frederick, JPAR Modern Real Estate. REcolorado as distributed by MLS GRID
 - $775,0003 bd3 ba1.9k sqft13851 Pine Valley Road, Pine, CO 80470For Sale
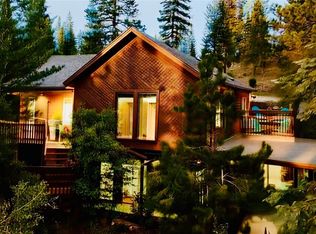 MLS ID #8510245, Csilla Florida, Keller Williams Foothills Realty. REcolorado as distributed by MLS GRID
 - $750,0003 bd3 ba2.1k sqft237 Road B, Pine, CO 80470For Sale
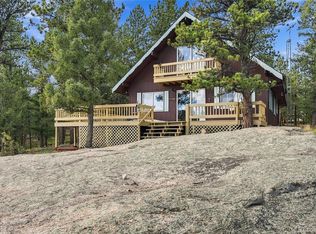 MLS ID #6426860, Kelly Dolph, Keller Williams Foothills Realty. REcolorado as distributed by MLS GRID
 - $800,0003 bd3 ba2k sqft12447 S Danny Avenue, Pine, CO 80470For SaleMLS ID #8554046, Magdalena Hanneman, Equity Colorado Real Estate. REcolorado as distributed by MLS GRID
- $749,9003 bd3 ba2.2k sqft33799 Warren Road, Pine, CO 80470For SaleMLS ID #3543016, Dane Rickard, RE/MAX Professionals. REcolorado as distributed by MLS GRID
- $650,0003 bd2 ba1.7k sqft33165 Diana Road, Pine, CO 80470For SaleMLS ID #3994964, Kelly Dolph, Keller Williams Foothills Realty. REcolorado as distributed by MLS GRID
- $875,0003 bd3 ba2.4k sqft191 Diamond Drive, Pine, CO 80470For SaleMLS ID #1678650, Deanna McHenry, Keller Williams Foothills Realty. REcolorado as distributed by MLS GRID
- $749,9003 bd2 ba1.7k sqft33623 Smith Road, Pine, CO 80470For SaleMLS ID #8378650, Tammera Andruss, HomeSmart Realty. REcolorado as distributed by MLS GRID
- $795,0003 bd3 ba2.3k sqft51 Cedar Lane, Bailey, CO 80421For SaleMLS ID #9120505, Robert Martin, Compass - Denver. REcolorado as distributed by MLS GRID
- $765,0002 bd3 ba1.9k sqft13694 Drake Court, Pine, CO 80470New ConstructionMLS ID #9281313, Dania Guth, Keller Williams Foothills Realty. REcolorado as distributed by MLS GRID
- $931,0005 bd4 ba3.6k sqft13532 Douglass Ranch Drive, Pine, CO 80470For SaleMLS ID #6296201, Catherine Donahue, Keller Williams Foothills Realty, LLC. REcolorado as distributed by MLS GRID
- $615,0003 bd2 ba1.3k sqft12564 S Lora Avenue, Pine, CO 80470For SaleMLS ID #5308149, Stephanie Duncan, The Colorado Scene Realty. REcolorado as distributed by MLS GRID
- $698,0003 bd3 ba1.8k sqft33508 Persistence Avenue, Pine, CO 80470For SaleMLS ID #8032081, Karen Heydman, Keller Williams Foothills Realty. REcolorado as distributed by MLS GRID
- $675,0004 bd2 ba2k sqft14988 S Wandcrest Drive, Pine, CO 80470For SaleMLS ID #6154128, Clark Herlihy, Mountain Realty & Development, LLC. REcolorado as distributed by MLS GRID
- $699,9953 bd3 ba1.6k sqft33758 Harmon Road, Pine, CO 80470For SaleMLS ID #6701545, Christine Miller, Compass - Denver. REcolorado as distributed by MLS GRID
- $685,0003 bd2 ba1.8k sqft13183 S Piute Drive, Pine, CO 80470For SaleMLS ID #2424208, Robert Martin, Compass - Denver. REcolorado as distributed by MLS GRID
- $599,0003 bd4 ba2.7k sqft33511 Nova Rd, Pine, CO 80470For Sale
 MLS ID #9425521, Carrie Miller ABR CNE GRI MRP REOS , Your Neighborhood Realty, Inc.. elevateMLS
 - $670,0004 bd3 ba2.7k sqft153 Chickadee Lane, Bailey, CO 80421For SaleMLS ID #5249258, Jason Reynolds, Real Broker, LLC DBA Real. REcolorado as distributed by MLS GRID
- $649,0003 bd3 ba1.9k sqft11436 Nancys Dr, Conifer, CO 80433For Sale
 MLS ID #1069866, Felicia Monjarez, Berkshire Hathaway HomeServices Rocky Mountain, Realtors-Fort Collins. IRES as distributed by MLS GRID
