Skip main navigation
Sold cren member
  • $675,000

    15195 2600 Road, Cedaredge, CO 81413

    3beds
    1,600sqft
    Stick Built
    Built in 2011
    7.5 Acres Lot
    $675,400 Zestimate®
    $422/sqft
    $2,317 Estimated rent

    Home value

    $675,400

    $635,000 - $716,000

    $2,317/mo

    Zestimate® history
    Loading
    Loading...

    Owner options

    List your home for rent

    $2,317/mo

    Rent Zestimate®

    Find your next renter with Zillow Rental Manager. Plus, with online applications, you can quickly screen prospective tenants – for free.

    Learn more

    $2,317/mo

    Rent Zestimate®

    Refinance and save

    $3,926/mo

    Est. payment

    Refinancing to a lower rate could help reduce your monthly payments and save thousands over the life of the loan.

    See today's rates

    $3,926/mo

    Est. payment

    Explore your selling options

    Work with a Zillow partner agent

    Leverage their expertise and Zillow's premium Showcase listings to get your home seen by more buyers.

    Get started

    List with your own agent

    Get your home in front of millions of buyers by listing it on Zillow.

    Learn how to do it

    Sell it yourself

    Take full control of how buyers see your home on Zillow by listing For Sale by Owner (FSBO).

    List your home

    What's special

    Expansive trex decksTwo large guest bedroomsStainless steel appliancesImmaculate and thoughtful landscapingWood stove for ambiance
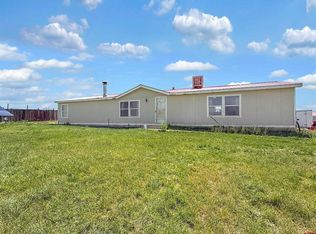
    Welcome to Western Colorado and the stunning landscape that 15195 2600 Road exists within! This beautiful eco-friendly 3B/2BA home sits perched on 7.5 acres on Cedar Mesa with profound views of the surrounding mountains and valley. The property is also home to Colorado Hardy Plants, a vivacious and well established native nursery business that is for sale with or without the real estate- call to inquire! Inside the beautiful home you'll be impressed by the massive amounts of nature light streaming through oversized windows. The great room features spectacular southwestern views, a wood stove for ambiance, and direct patio access. The dining area and kitchen flow off of this space as well. One wall of the kitchen boasts huge easterly windows and beautiful views of the West Elks. Stainless steel appliances and ample countertop and cabinet space make the kitchen a joyful place to be. A dedicated laundry/mud room is off of the kitchen, as well as a back door to the expansive back deck. There are two large guest bedrooms and a full bath. The primary suite will wow you with a private, covered outdoor sleeping deck and easy access to the secluded hot tub. The primary bathroom has a walk-in closet bigger than many bedrooms, and a spa-inspired bath with a large fully tiled walk-in shower. Outdoors this property is absolutely dressed to impress- from the immaculate and thoughtful landscaping to the expansive Trex decks, you will never be without a space to relax or entertain. Artistic wrought iron railing brings whimsy and elegance to the easterly deck, and you can enjoy both covered and sun drenched spaces depending on your mood. The roof mounted solar power system produces enough energy to run the household (all appliances, furnace, air conditioner, and new hot water heater), the shop, hot tub, and even the business. The detached garage has a large 2-bay oversized space and a separate workshop area. Out in the nursery you'll find 3 large hoop houses as well as a small green house and tool storage shed (all included in the real estate sale). There is a beautiful lined pond on the north side that holds irrigation water. The irrigation/drip system is state of the art and helps to water all of the plant life on property, including the numerous thriving fruit trees in the orchard. The entire property is fenced, and a solar powered gate opener is affixed at the front of the property for privacy and ease of access. Don't miss out on all this incredible spot has to offer!

    Zillow last checked:

    Listing updated:

    Listed by:

    Katie Chapman Schmalz C:970-216-9272,

    Chapman Real Estate Company, LLC

    Bought with:

    Erin Powell

    Needlerock Mountain Realty and Land, LLC

    Liz Heidrick

    Needlerock Mountain Realty and Land, LLC

    Source: CREN,MLS#: 838652MLS Logo

    Facts & features

    Interior

    Bedrooms & bathrooms
    • Bedrooms: 3
    • Bathrooms: 2
    • Full bathrooms: 1
    • 3/4 bathrooms: 1
    Primary bedroom
    • Level: Main
    Dining room
    • Features: Separate Dining
    Heating
    • Forced Air, Wood Stove
    Cooling
    • Forced Air
    Appliances
    • Included: Dishwasher, Dryer, Microwave, Range, Refrigerator, Washer
    • Laundry: W/D Hookup
    Features
    • Walk-In Closet(s)
    • Flooring: Hardwood, Tile
    • Windows: Double Pane Windows, Low Emissivity Windows
    • Basement: Crawl Space
    • Has fireplace: Yes
    • Fireplace features: Free Standing, Living Room, Wood Burning Stove, Wood Stove
    Interior area
    • Total structure area: 1,600
    • Total interior livable area: 1,600 sqft

    Property

    Parking
    • Total spaces: 2
    • Parking features: Detached Garage
    • Garage spaces: 2
    Features
    • Levels: One
    • Stories: 1
    • Patio & porch: Covered Porch, Deck, Patio
    • Exterior features: Irrigation Pump, Irrigation Water, Landscaping, Lawn Sprinklers
    • Has spa: Yes
    • Spa features: Hot Tub
    • Has view: Yes
    • View description: Mountain(s), Valley
    Lot
    • Size: 7.5 Acres
    Details
    • Additional structures: Greenhouse, Shed(s), Workshop, Shed/Storage
    • Parcel number: 319334410002
    • Horses can be raised: Yes

    Construction

    Type & style
    • Home type: SingleFamily
    • Architectural style: Contemporary,Ranch
    • Property subtype: Stick Built
    Materials
    • Metal Siding, Wood Siding
    • Roof: Metal
    Condition
    • New construction: No
    • Year built: 2011

    Utilities & green energy

    • Sewer: Septic Tank
    • Water: City Water, Installed Paid, Public
    • Utilities for property: Electricity Connected, Internet, Phone - Cell Reception

    Community & HOA

    Community
    • Subdivision: Other
    HOA
    • Has HOA: No
    Location
    • Region: Cedaredge

    Financial & listing details

    • Price per square foot: $422/sqft
    • Tax assessed value: $461,051
    • Annual tax amount: $1,913
    • Date on market: 9/2/2026
    • Has irrigation water rights: Yes
    • Electric utility on property: Yes
    • Road surface type: Paved

    Price history

    DateEventPrice
    10/23/2026Sold$675,000-1.5%$422/sqft
    Source: CREN #838652 Report a problem
    9/16/2026Contingent$685,000$428/sqft
    Source: CREN #838652 Report a problem
    9/2/2026Listed for sale$685,000+129.1%$428/sqft
    Source: CREN #838652 Report a problem
    2/2/2018Sold$299,000+157.8%$187/sqft
    Source: Public Record Report a problem
    1/15/2010Sold$116,000$73/sqft
    Source: Public Record Report a problem

    Public tax history

    YearProperty taxesTax assessment
    2025$1,624 +4.4%$30,309 +15.4%
    2024$1,555 +30.6%$26,269 -10.1%
    2023$1,191 -0.2%$29,215 +47.4%
    2022$1,193 $19,818 -2.7%
    2021-- $20,361 +2.5%
    2020$1,182 +2.1%$19,861 +17.5%
    2019$1,158 $16,908 -9.5%
    2018$1,158 +14.3%$18,680 +14.3%
    2017$1,014 -12.1%$16,350 -20%
    2016$1,153 $20,428 +24.8%
    2014-- $16,366 +61%
    2013-- $10,163 -32.9%
    2012-- $15,139 +46.3%
    2011-- $10,348 -16.1%
    2010-- $12,338
    Find assessor info on the county website

    Neighborhood: 81413

    Nearby schools

    GreatSchools rating
    Schools provided by the listing agent
    • Elementary: Open Enrollment
    • Middle: Open Enrollment
    • High: Open Enrollment

    Source: CREN. This data may not be complete. We recommend contacting the local school district to confirm school assignments for this home.

    Get pre-qualified for a loan
    At Zillow Home Loans, we can pre-qualify you in as little as 5 minutes with no impact to your credit score.

    An equal housing lender. NMLS #10287.