Skip main navigation
Sold
  • $195,000

    15195 Lincoln Lake Ave NE, Gowen, MI 49326

    3beds
    890sqft
    Single Family Residence
    Built in 1970
    4,356 Square Feet Lot
    $203,800 Zestimate®
    $219/sqft
    $1,737 Estimated rent

    Home value

    $203,800

    $185,000 - $222,000

    $1,737/mo

    Zestimate® history
    Loading
    Loading...

    Owner options

    List your home for rent

    $1,737/mo

    Rent Zestimate®

    Find your next renter with Zillow Rental Manager. Plus, with online applications, you can quickly screen prospective tenants – for free.

    Learn more

    $1,737/mo

    Rent Zestimate®

    Refinance and save

    $1,309/mo

    Est. payment

    Refinancing to a lower rate could help reduce your monthly payments and save thousands over the life of the loan.

    See today's rates

    $1,309/mo

    Est. payment

    Explore your selling options

    Work with a Zillow partner agent

    Leverage their expertise and Zillow's premium Showcase listings to get your home seen by more buyers.

    Get started

    List with your own agent

    Get your home in front of millions of buyers by listing it on Zillow.

    Learn how to do it

    Sell it yourself

    Take full control of how buyers see your home on Zillow by listing For Sale by Owner (FSBO).

    List your home

    What's special

    Spacious fenced backyardMove-in-ready interiorUpdated kitchenOpen-concept layoutStylish vinyl plank flooringModern cabinetryStainless steel appliances
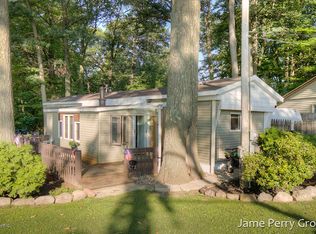
    This adorable and updated 3-bedroom, 1-bath home offers the perfect blend of comfort, style, and lake life. Just steps away from Lincoln Lake Association access, it's an ideal spot for boating, kayaking, or simply enjoying peaceful days by the water. Step inside to find a move-in-ready interior featuring stylish vinyl plank flooring throughout, an updated kitchen with modern cabinetry, stainless steel appliances, and an open-concept layout that flows from the dining area to the living room. The home includes three bedrooms, a full bath, and a convenient laundry area-all thoughtfully designed for easy living. The attached garage is extra deep, allowing space for tandem parking or additional storage. Outside, the spacious fenced backyard is perfect for entertaining with a deck, firepit, and and storage shed-plenty of room to relax, play, or garden. Don't miss this opportunity to enjoy a charming home with lake access in a peaceful setting. Schedule your showing today!

    Zillow last checked:

    Listing updated:

    Listed by:

    Amy Jo Weller 616-706-0706,

    Keller Williams Realty Rivertown

    Bought with:

    Amy Jo Weller, 6506047241

    Keller Williams Realty Rivertown

    Source: MichRIC,MLS#: 25035977MLS Logo

    Facts & features

    Interior

    Bedrooms & bathrooms
    • Bedrooms: 3
    • Bathrooms: 1
    • Full bathrooms: 1
    • Main level bedrooms: 3
    Heating
    • Radiant
    Appliances
    • Included: Dryer, Microwave, Oven, Range, Refrigerator, Washer
    • Laundry: Main Level
    Features
    • Eat-in Kitchen, Pantry
    • Windows: Replacement
    • Basement: Slab
    • Has fireplace: No
    Interior area
    • Total structure area: 890
    • Total interior livable area: 890 sqft

    Property

    Parking
    • Total spaces: 1
    • Parking features: Attached
    • Garage spaces: 1
    Features
    • Stories: 1
    • Waterfront features: Lake
    Lot
    • Size: 4,356 Square Feet
    • Dimensions: 60.9 x 80.8 Estimated & Combined
    • Features: Level
    Details
    • Parcel number: 410422431010
    • Zoning description: L-R

    Construction

    Type & style
    • Home type: SingleFamily
    • Architectural style: Ranch
    • Property subtype: Single Family Residence
    Materials
    • Vinyl Siding
    • Roof: Metal
    Condition
    • New construction: No
    • Year built: 1970

    Utilities & green energy

    • Sewer: Septic Tank
    • Water: Well

    Community & HOA

    HOA
    • Has HOA: Yes
    • Amenities included: Beach Area
    • HOA fee: $30 annually
    Location
    • Region: Gowen

    Financial & listing details

    • Price per square foot: $219/sqft
    • Tax assessed value: $69,013
    • Annual tax amount: $1,833
    • Date on market: 7/21/2025
    • Listing terms: Cash,FHA,VA Loan,MSHDA,Conventional

    Price history

    DateEventPrice
    7/18/2025Sold$195,000+572.4%$219/sqft
    Source: MichRIC #25035977 Report a problem
    10/10/2017Listing removed$29,000$33/sqft
    Source: Your Team Realty #17048888 Report a problem
    9/27/2017Listed for sale$29,000$33/sqft
    Source: Your Team Realty #17048888 Report a problem

    Public tax history

    YearProperty taxesTax assessment
    2025$1,773 $79,700 -4.6%
    2024-- $83,500 +42.5%
    2021$845 $58,600 +86.6%
    2020$845 $31,400 -6%
    2019-- $33,400 +19.3%
    2018-- $28,000 +18.6%
    2017$1,093 $23,600 -0.8%
    2016$1,093 $23,800
    2015$1,093 $23,800 +2.1%
    2013-- $23,300 -7.5%
    2011-- $25,200 -4.9%
    2010-- $26,500 -7.7%
    2009-- $28,700 +3.2%
    2007-- $27,800 -3.8%
    2006-- $28,900 +2.5%
    2005-- $28,200 +7.7%
    2004-- $26,188 +5.2%
    2002-- $24,900 +19.6%
    2001-- $20,817
    Find assessor info on the county website

    Neighborhood: 49326

    Nearby schools

    GreatSchools rating
    Get a cash offer in 3 minutes
    Find out how much your home could sell for in as little as 3 minutes with a no-obligation cash offer.
    Estimated market value
    $203,800
    Get a cash offer in 3 minutes
    Find out how much your home could sell for in as little as 3 minutes with a no-obligation cash offer.
    Estimated market value
    $203,800