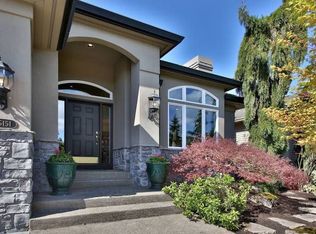
This home is a rare gem with no expense spared to make this a "10" !!! The viewing experience begins when you pull up to this meticulous residence that has remarkable street appeal. New exterior paint and lighting. The open glass front door with side lights makes the home light and bright from the first step inside. The wide entryway gives the feel of openness and magnitude. 2 fireplaces add warmth and character to the living room and family room. The dining room is large with room for a table that seats 8 easily. The carefully appointed chandeliers and light fixtures in this home add a unique ambiance due to the careful, thoughtful style applied by this owner. The oversized kitchen boasts abundant room for the most talented chef to perform his/her magic and for entertaining even a sizeable group. A pantry aids in the culinary efficiency for ease of cooking. All mounted TV's convey with the home and are placed in perfect locations for an enjoyable viewing experience. Heated marble floors adorn the updated primary bathroom with a stylish soaking tub and walk in shower. Elevated Toto toilets in all bathrooms. New flooring in guest baths and laundry room too. Guest bedroom has a private door so guests can use the bathroom without going into the hallway. The upstairs has an expansive office with plentiful built in cabinetry for organization. The skylight allows for wonderful light to enhance your work place experience. Even a great spot for reading a book exists in this space. The patio is private and surrounded by green grass and greenery and trees . This oasis is serene with the only sounds heard are from the birds and the cascading waterfall nearby. Imagine spending leisure time, entertaining, or just removing the stresses of the day in this tranquil paradise. COME SEE THIS HOME AND MAKE IT YOURS!!!
Sold
$1,129,000
15195 NW Aberdeen Dr, Portland, OR 97229
3beds
3,319sqft
Residential, Single Family Residence
Built in 1998
5,662 Square Feet Lot
$1,137,400 Zestimate®
$340/sqft
$3,778 Estimated rent
Home value
$1,137,400
$1.08M - $1.21M
$3,778/mo
Zestimate® history
Owner options
List your home for rent
$3,778/mo
Rent Zestimate®
Find your next renter with Zillow Rental Manager. Plus, with online applications, you can quickly screen prospective tenants – for free.
$3,778/mo
Rent Zestimate®
Refinance and save
$7,044/mo
Est. payment
Refinancing to a lower rate could help reduce your monthly payments and save thousands over the life of the loan.
$7,044/mo
Est. payment
Explore your selling options
Work with a Zillow partner agent
Leverage their expertise and Zillow's premium Showcase listings to get your home seen by more buyers.
Get startedList with your own agent
Get your home in front of millions of buyers by listing it on Zillow.
Learn how to do itSell it yourself
Take full control of how buyers see your home on Zillow by listing For Sale by Owner (FSBO).
List your homeWhat's special
Zillow last checked:
Listing updated:
Listed by:
Mary Kay Wilson 503-939-2425,
Claremont Realty,
Tammy Smith 503-407-8066,
Claremont Realty
Bought with:
Dan Volkmer, 780101749
Windermere Realty Trust
Source: RMLS (OR),MLS#: 24327674
Facts & features
Interior
Bedrooms & bathrooms
- Bedrooms: 3
- Bathrooms: 3
- Full bathrooms: 3
- Main level bathrooms: 2
Rooms
- Room types: Office, Bonus Room, Bedroom 2, Bedroom 3, Dining Room, Family Room, Kitchen, Living Room, Primary Bedroom
Primary bedroom
- Level: Main
Bedroom 2
- Level: Main
Bedroom 3
- Level: Upper
Dining room
- Level: Main
Family room
- Level: Main
Kitchen
- Level: Main
Living room
- Level: Main
Office
- Level: Upper
Heating
- Forced Air
Cooling
- Central Air
Appliances
- Included: Built-In Refrigerator, Dishwasher, Disposal, Gas Appliances, Microwave, Washer/Dryer, Gas Water Heater
Features
- Granite, High Ceilings, Soaking Tub, Kitchen Island, Pantry
- Flooring: Hardwood, Heated Tile, Tile, Wall to Wall Carpet
- Windows: Double Pane Windows
- Basement: Crawl Space
- Number of fireplaces: 2
- Fireplace features: Gas
Interior area
- Total structure area: 3,319
- Total interior livable area: 3,319 sqft
Property
Parking
- Total spaces: 2
- Parking features: Driveway, On Street, Attached
- Attached garage spaces: 2
- Has uncovered spaces: Yes
Accessibility
- Accessibility features: Accessible Full Bath, Accessible Hallway, Garage On Main, Main Floor Bedroom Bath, Natural Lighting, Utility Room On Main, Walkin Shower, Accessibility
Features
- Stories: 2
- Patio & porch: Patio
- Exterior features: Yard
- Has view: Yes
- View description: Seasonal, Territorial
Lot
- Size: 5,662 Square Feet
- Features: Level, Private, Seasonal, Secluded, Trees, Sprinkler, SqFt 5000 to 6999
Details
- Parcel number: R2073520
Construction
Type & style
- Home type: SingleFamily
- Architectural style: Traditional
- Property subtype: Residential, Single Family Residence
Materials
- Cedar
- Foundation: Concrete Perimeter
- Roof: Tile
Condition
- Updated/Remodeled
- New construction: No
- Year built: 1998
Utilities & green energy
- Gas: Gas
- Sewer: Public Sewer
- Water: Public
- Utilities for property: Cable Connected
Community & HOA
Community
- Security: Security System Owned
- Senior community: Yes
- Subdivision: Claremont
HOA
- Has HOA: Yes
- Amenities included: Gym, Library, Management, Party Room, Pool, Tennis Court, Weight Room
- HOA fee: $1,490 annually
- Second HOA fee: $3,027 annually
Location
- Region: Portland
Financial & listing details
- Price per square foot: $340/sqft
- Tax assessed value: $1,055,070
- Annual tax amount: $11,638
- Date on market: 9/18/2024
- Cumulative days on market: 2 days
- Listing terms: Call Listing Agent,Cash,Conventional
- Road surface type: Paved
Price history
| Date | Event | Price |
|---|---|---|
| 10/10/2024 | Sold | $1,129,000$340/sqft |
Source:  RMLS (OR) #24327674 Report a problem RMLS (OR) #24327674 Report a problem | ||
| 9/21/2024 | Pending sale | $1,129,000$340/sqft |
Source: RMLS (OR) #24327674 Report a problem | ||
| 9/18/2024 | Listed for sale | $1,129,000+14.6%$340/sqft |
Source: RMLS (OR) #24327674 Report a problem | ||
| 10/15/2021 | Sold | $985,000+15.9%$297/sqft |
Source: Public Record Report a problem | ||
| 4/24/2019 | Listing removed | $850,000$256/sqft |
Source: Claremont Realty #19225205 Report a problem | ||
| 2/8/2019 | Listed for sale | $850,000+32.8%$256/sqft |
Source: Claremont Realty #19225205 Report a problem | ||
| 4/29/2010 | Sold | $640,000-8.5%$193/sqft |
Source: Public Record Report a problem | ||
| 11/22/2009 | Listing removed | $699,500$211/sqft |
Source: Windermere Cronin & Caplan Realty Group, Inc. #9066693 Report a problem | ||
| 9/2/2009 | Listed for sale | $699,500+58.5%$211/sqft |
Source: Windermere Cronin & Caplan Realty Group, Inc. #9066693 Report a problem | ||
| 4/16/1999 | Sold | $441,379$133/sqft |
Source: Public Record Report a problem | ||
Public tax history
| Year | Property taxes | Tax assessment |
|---|---|---|
| 2025 | $12,615 +4.5% | $748,160 +3% |
| 2024 | $12,069 +3.7% | $726,370 +3% |
| 2023 | $11,638 +3.5% | $705,220 +3% |
| 2022 | $11,239 +3.9% | $684,680 |
| 2021 | $10,818 +3.4% | -- |
| 2020 | $10,463 +3.9% | $645,380 +3% |
| 2019 | $10,070 +4.3% | $626,590 +1.6% |
| 2018 | $9,656 | $616,790 +6.1% |
| 2017 | $9,656 +7.7% | $581,390 +3% |
| 2016 | $8,966 | $564,460 +3% |
| 2015 | $8,966 +4.6% | $548,020 +3% |
| 2014 | $8,570 +9.4% | $532,060 +3% |
| 2013 | $7,833 +9.6% | $516,570 +3.7% |
| 2012 | $7,149 +1.5% | $498,060 -6.8% |
| 2011 | $7,042 +2.6% | $534,170 -7.7% |
| 2010 | $6,864 +1.9% | $578,840 -2.2% |
| 2009 | $6,733 +6.7% | $591,810 -14.2% |
| 2008 | $6,310 +2.5% | $689,730 -6.1% |
| 2007 | $6,156 +12.6% | $734,760 +8.5% |
| 2006 | $5,468 -11.4% | $677,110 +23.9% |
| 2005 | $6,172 +12.4% | $546,440 +5.2% |
| 2004 | $5,492 -6.8% | $519,390 +3.6% |
| 2003 | $5,894 +14% | $501,300 +4.7% |
| 2002 | $5,168 +3% | $478,770 +1% |
| 2001 | $5,017 +11.4% | $474,110 +4.1% |
| 2000 | $4,502 | $455,460 |
Find assessor info on the county website
Neighborhood: 97229
Nearby homes
- $953,8002 bd2 ba3.3k sqft15187 NW Aberdeen Dr, Portland, OR 97229Off Market

- $993,8003 bd3 ba3.3k sqft15163 NW Aberdeen Dr, Portland, OR 97229Off Market
- $895,8002 bd2 ba2.1k sqft15203 NW Aberdeen Dr, Portland, OR 97229Off Market
- $885,5002 bd2 ba2.3k sqft15151 NW Aberdeen Dr, Portland, OR 97229Off Market
- $797,6003 bd2 ba1.9k sqft15184 NW Aberdeen Dr, Portland, OR 97229Off Market
- $826,4002 bd2 ba2k sqft15192 NW Aberdeen Dr, Portland, OR 97229Off Market
- $1,019,4003 bd3 ba3.3k sqft15211 NW Aberdeen Dr, Portland, OR 97229Off Market
- $1,148,0003 bd3 ba3.3k sqft15162 NW Troon Way, Portland, OR 97229Off Market
Nearby schools
GreatSchools rating
- 7/10Oak Hills Elementary SchoolGrades: K-5Distance: 0.6 mi
- 9/10Tumwater Middle SchoolGrades: 6-8Distance: 2.3 mi
- 9/10Sunset High SchoolGrades: 9-12Distance: 1.4 mi
Schools provided by the listing agent
- Elementary: Oak Hills
- Middle: Five Oaks
- High: Westview
Source: RMLS (OR). This data may not be complete. We recommend contacting the local school district to confirm school assignments for this home.
Get a cash offer in 3 minutes
Find out how much your home could sell for in as little as 3 minutes with a no-obligation cash offer.
Estimated market value
$1,137,400
Get a cash offer in 3 minutes
Find out how much your home could sell for in as little as 3 minutes with a no-obligation cash offer.
Estimated market value
$1,137,400
- Oregon
- Washington County
- Portland
- 97229
- 15195 NW Aberdeen Dr
Nearby cities
Nearby neighborhoods
Nearby zip codes
Other Portland Topics
