Nestled in one of Noblesville's most sought after, family friendly neighborhoods, Lochaven of Noblesville, this stunning 5 bedroom, 3 bathroom home is what you have been looking for! Step inside from the front porch to soaring 9 foot ceilings and LVP floors. Just inside the door is a home office perfect for working from home and a light filled dining room with tray ceiling. The show stopping gourmet kitchen features an oversized center island, quartz countertops, glass-tile backsplash and two spacious walk-in pantries. Just off the kitchen is an informal dining area and a work station that is perfect for a homework area. Living room is conveniently located right next to the kitchen - great for entertaining - and has a warming gas fireplace. Head upstairs to find the large loft with a full wall of cabinetry added. Master suite is generously sized with tray ceilings and a large walk in closet. Master bath features walk in tile shower, double vanity with quartz countertops. 4 additional spacious bedrooms are perfect for a large family or guests. Home also has an unfinished basement with full bath rough in and egress window - ready for you to finish and add value! Home also has an attached three car garage for additional storage. Backyard has a patio overlooking the beautifully landscaped yard and pond behind the property. Come take a look today!
Sold
$725,000
15196 Blazier Trce, Noblesville, IN 46062
5beds
5,368sqft
Residential, Single Family Residence
Built in 2019
0.27 Acres Lot
$742,000 Zestimate®
$135/sqft
$4,535 Estimated rent
Home value
$742,000
$705,000 - $779,000
$4,535/mo
Zestimate® history
Owner options
List your home for rent
$4,535/mo
Rent Zestimate®
Find your next renter with Zillow Rental Manager. Plus, with online applications, you can quickly screen prospective tenants – for free.
$4,535/mo
Rent Zestimate®
Refinance and save
$3,929/mo
Est. payment
Refinancing to a lower rate could help reduce your monthly payments and save thousands over the life of the loan.
$3,929/mo
Est. payment
Explore your selling options
Work with a Zillow partner agent
Leverage their expertise and Zillow's premium Showcase listings to get your home seen by more buyers.
Get startedList with your own agent
Get your home in front of millions of buyers by listing it on Zillow.
Learn how to do itSell it yourself
Take full control of how buyers see your home on Zillow by listing For Sale by Owner (FSBO).
List your homeWhat's special
Warming gas fireplaceQuartz countertopsInformal dining areaLarge walk in closetTwo spacious walk-in pantriesOversized center islandGourmet kitchen
Zillow last checked:
Listing updated:
Listed by:
Joshua Carpenter 317-402-9111,
Trueblood Real Estate,
Kim Carpenter 317-509-4000,
Trueblood Real Estate
Bought with:
Mike Deck
Berkshire Hathaway Home
Joel Vanags
Berkshire Hathaway Home
Source: MIBOR as distributed by MLS GRID,MLS#: 22075542
Facts & features
Interior
Bedrooms & bathrooms
- Bedrooms: 5
- Bathrooms: 3
- Full bathrooms: 3
- Main level bathrooms: 1
- Main level bedrooms: 1
Primary bedroom
- Level: Upper
- Area: 306 Square Feet
- Dimensions: 17x18
Bedroom 2
- Features: Luxury Vinyl Plank
- Level: Upper
- Area: 154 Square Feet
- Dimensions: 14x11
Bedroom 3
- Features: Luxury Vinyl Plank
- Level: Upper
- Area: 192 Square Feet
- Dimensions: 12x16
Bedroom 4
- Features: Luxury Vinyl Plank
- Level: Upper
- Area: 180 Square Feet
- Dimensions: 12x15
Bedroom 5
- Features: Luxury Vinyl Plank
- Level: Main
- Area: 144 Square Feet
- Dimensions: 12x12
Breakfast room
- Features: Luxury Vinyl Plank
- Level: Main
- Area: 187 Square Feet
- Dimensions: 17x11
Dining room
- Features: Luxury Vinyl Plank
- Level: Main
- Area: 192 Square Feet
- Dimensions: 12x16
Great room
- Features: Luxury Vinyl Plank
- Level: Main
- Area: 289 Square Feet
- Dimensions: 17x17
Kitchen
- Features: Luxury Vinyl Plank
- Level: Main
- Area: 190 Square Feet
- Dimensions: 19x10
Play room
- Features: Luxury Vinyl Plank
- Level: Upper
- Area: 306 Square Feet
- Dimensions: 17x18
Heating
- Forced Air, High Efficiency (90%+ AFUE ), Natural Gas
Cooling
- Central Air
Appliances
- Included: Electric Cooktop, Dishwasher, Microwave, Range Hood, Oven, Electric Water Heater
Features
- Tray Ceiling(s), Walk-In Closet(s), Double Vanity, Kitchen Island, Pantry
- Windows: Wood Work Painted
- Basement: Ceiling - 9+ feet,Egress Window(s)
- Number of fireplaces: 1
- Fireplace features: Gas Log, Great Room
Interior area
- Total structure area: 5,368
- Total interior livable area: 5,368 sqft
- Finished area below ground: 0
Property
Parking
- Total spaces: 3
- Parking features: Attached
- Attached garage spaces: 3
Features
- Levels: Two
- Stories: 2
- Patio & porch: Patio, Covered
Lot
- Size: 0.27 Acres
- Features: Sidewalks
Details
- Parcel number: 291015024023000013
- Horse amenities: None
Construction
Type & style
- Home type: SingleFamily
- Architectural style: Traditional
- Property subtype: Residential, Single Family Residence
Materials
- Brick, Cement Siding
- Foundation: Concrete Perimeter, Full
Condition
- New construction: No
- Year built: 2019
Details
- Builder name: Pulte Homes
Utilities & green energy
- Water: Public
- Utilities for property: Sewer Connected, Water Connected
Community & HOA
Community
- Subdivision: Lochaven Of Noblesville
HOA
- Has HOA: Yes
- Amenities included: Pool
- Services included: Clubhouse, Exercise Room, Maintenance, ParkPlayground, Tennis Court(s)
- HOA fee: $320 quarterly
- HOA phone: 317-875-5600
Location
- Region: Noblesville
Financial & listing details
- Price per square foot: $135/sqft
- Tax assessed value: $544,400
- Annual tax amount: $6,206
- Date on market: 12/4/2025
- Cumulative days on market: 38 days
Price history
| Date | Event | Price |
|---|---|---|
| 2/6/2026 | Sold | $725,000-1.9%$135/sqft |
Source:  MIBOR as distributed by MLS GRID #22075542 Report a problem MIBOR as distributed by MLS GRID #22075542 Report a problem | ||
| 1/10/2026 | Pending sale | $739,000$138/sqft |
Source: MIBOR as distributed by MLS GRID #22075542 Report a problem | ||
| 1/8/2026 | Price change | $739,000-1.5%$138/sqft |
Source: MIBOR as distributed by MLS GRID #22075542 Report a problem | ||
| 12/4/2025 | Listed for sale | $749,900$140/sqft |
Source: MIBOR as distributed by MLS GRID #22075542 Report a problem | ||
Public tax history
| Year | Property taxes | Tax assessment |
|---|---|---|
| 2025 | $6,185 -0.3% | $544,400 +9.9% |
| 2024 | $6,205 +1.6% | $495,400 |
| 2023 | $6,106 +8.2% | $495,400 +5.6% |
| 2022 | $5,642 -3.8% | $469,300 +7.8% |
| 2021 | $5,868 | $435,200 -0.8% |
| 2020 | -- | $438,700 |
| 2019 | -- | -- |
Find assessor info on the county website
Neighborhood: 46062
Nearby homes
- $604,8000.26 Acres15212 Blazier Trce, Noblesville, IN 46062Off Market
- $746,2004 bd3 ba4.6k sqft6670 June Rose Ct, Noblesville, IN 46062Off Market
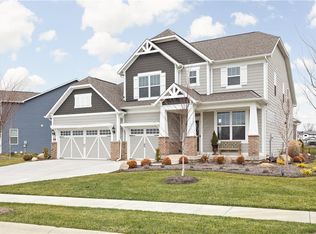
- $616,6000.35 Acres6653 June Rose Ct, Noblesville, IN 46062Off Market
- $785,0006 bd4 ba4.3k sqft15189 Blazier Trce, Noblesville, IN 46062Sold
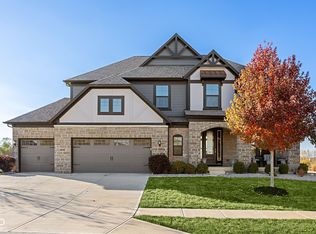
- $639,5000.36 Acres6665 Joseph Nelson Ct, Noblesville, IN 46062Off Market
- $589,4000.25 Acres6681 Joseph Nelson Ct, Noblesville, IN 46062Off Market
- $2,200-- bd-- ba-- sqftBlazier Trce, Noblesville, IN 46062Off Market
- $615,4005 bd3 ba4.2k sqft15205 Blazier Trce, Noblesville, IN 46062Off Market
Nearby schools
GreatSchools rating
- 8/10Noble Crossing Elementary SchoolGrades: PK-5Distance: 1 mi
- 9/10Noblesville West Middle SchoolGrades: 6-8Distance: 4.9 mi
- 10/10Noblesville High SchoolGrades: 9-12Distance: 4.3 mi
Schools provided by the listing agent
- Elementary: Noble Crossing Elementary School
- Middle: Noblesville West Middle School
- High: Noblesville High School
Source: MIBOR as distributed by MLS GRID. This data may not be complete. We recommend contacting the local school district to confirm school assignments for this home.
Get a cash offer in 3 minutes
Find out how much your home could sell for in as little as 3 minutes with a no-obligation cash offer.
Estimated market value
$742,000
Get a cash offer in 3 minutes
Find out how much your home could sell for in as little as 3 minutes with a no-obligation cash offer.
Estimated market value
$742,000
- Indiana
- Hamilton County
- Noblesville
- 46062
- 15196 Blazier Trce
Nearby cities
Nearby neighborhoods
Nearby zip codes
Other Noblesville Topics
