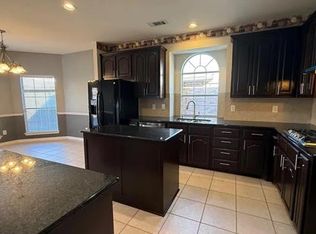
Super cute and fully updated, this single-story gem in the heart of Frisco offers incredible curb appeal with its charming brick and stone elevation. Step inside to find plantation shutters, elegant wainscoting, and hardwood floors that add warmth and character throughout. The formal dining and living areas provide a welcoming flow, while the spacious, remodeled kitchen (2024) is a chef’s dream with granite countertops, new stainless steel appliances, updated backsplash, faucet, disposal, dishwasher, center island, and ample prep space. The cozy breakfast nook is wrapped in bay windows for the perfect morning light. The large living room features a beautiful fireplace and is ideal for relaxing or entertaining. The serene primary suite offers a private sitting area surrounded by bay windows, and the en-suite bath was completely renovated in 2024 with a new shower, tile, jetted tub, and dual vanities. A generously sized guest bedroom offers comfort and versatility. Step outside to enjoy a large patio with a pergola and a spacious backyard perfect for gatherings or play. Additional highlights include solar panels that convey at closing, an extended garage with epoxy-coated flooring, and a super fun park at the end of the street. This home also features a new AC (2021), new hot water heater (2025), and a Night Owl 9-camera security system—making it not only beautiful but move-in ready with peace of mind built in. Don’t miss this rare Frisco find that combines charm, upgrades, and functionality in one perfect package!
Sold
Price Unknown
15196 Brooks Ln, Frisco, TX 75035
4beds
2,500sqft
Single Family Residence
Built in 2004
6,969 Square Feet Lot
$512,600 Zestimate®
$--/sqft
$2,931 Estimated rent
Home value
$512,600
$482,000 - $548,000
$2,931/mo
Zestimate® history
Owner options
List your home for rent
$2,931/mo
Rent Zestimate®
Find your next renter with Zillow Rental Manager. Plus, with online applications, you can quickly screen prospective tenants – for free.
$2,931/mo
Rent Zestimate®
Refinance and save
$225/mo
Est. payment
Refinancing to a lower rate could help reduce your monthly payments and save thousands over the life of the loan.
$225/mo
Est. payment
Explore your selling options
Work with a Zillow partner agent
Leverage their expertise and Zillow's premium Showcase listings to get your home seen by more buyers.
Get startedList with your own agent
Get your home in front of millions of buyers by listing it on Zillow.
Learn how to do itSell it yourself
Take full control of how buyers see your home on Zillow by listing For Sale by Owner (FSBO).
List your homeWhat's special
Beautiful fireplaceSpacious backyardPrivate sitting areaUpdated backsplashHardwood floorsGranite countertopsBay windows
Zillow last checked:
Listing updated:
Listed by:
Michael Hershenberg 0668097 817-657-2470,
Real Broker, LLC 855-450-0442,
Jennifer Campbell 0703848 469-684-8774,
Real Broker, LLC
Bought with:
Michael Hershenberg
Real Broker, LLC
Jennifer Campbell, 0703848
Real Broker, LLC
Source: NTREIS,MLS#: 20892739
Facts & features
Interior
Bedrooms & bathrooms
- Bedrooms: 4
- Bathrooms: 3
- Full bathrooms: 2
- 1/2 bathrooms: 1
Primary bedroom
- Features: Dual Sinks, Double Vanity, En Suite Bathroom, Jetted Tub, Sitting Area in Primary, Separate Shower, Walk-In Closet(s)
- Level: First
- Dimensions: 15 x 14
Bedroom
- Features: Walk-In Closet(s)
- Level: First
- Dimensions: 0 x 0
Bedroom
- Features: Walk-In Closet(s)
- Level: First
- Dimensions: 0 x 0
Bedroom
- Features: Walk-In Closet(s)
- Level: First
- Dimensions: 0 x 0
Breakfast room nook
- Level: First
- Dimensions: 0 x 0
Dining room
- Level: First
- Dimensions: 0 x 0
Kitchen
- Features: Breakfast Bar, Built-in Features, Eat-in Kitchen, Granite Counters, Kitchen Island, Pantry, Stone Counters, Walk-In Pantry
- Level: First
- Dimensions: 10 x 7
Living room
- Features: Ceiling Fan(s), Fireplace
- Level: First
- Dimensions: 14 x 12
Living room
- Level: First
- Dimensions: 0 x 0
Utility room
- Features: Utility Room
- Level: First
- Dimensions: 0 x 0
Heating
- Central, Fireplace(s), Natural Gas
Cooling
- Central Air, Ceiling Fan(s), Electric
Appliances
- Included: Dishwasher, Electric Cooktop, Electric Oven, Disposal, Microwave, Vented Exhaust Fan
- Laundry: Washer Hookup, Electric Dryer Hookup, Laundry in Utility Room
Features
- Built-in Features, Chandelier, Decorative/Designer Lighting Fixtures, Double Vanity, Eat-in Kitchen, Granite Counters, High Speed Internet, Kitchen Island, Open Floorplan, Pantry, Paneling/Wainscoting, Cable TV, Vaulted Ceiling(s), Walk-In Closet(s)
- Flooring: Ceramic Tile, Luxury Vinyl Plank, Tile
- Windows: Bay Window(s), Shutters
- Has basement: No
- Number of fireplaces: 1
- Fireplace features: Decorative, Gas, Gas Log, Gas Starter, Living Room
Interior area
- Total interior livable area: 2,500 sqft
Property
Parking
- Total spaces: 2
- Parking features: Concrete, Covered, Direct Access, Door-Single, Driveway, Epoxy Flooring, Enclosed, Garage Faces Front, Garage, Garage Door Opener, Inside Entrance, Kitchen Level, Lighted, Storage
- Attached garage spaces: 2
- Has uncovered spaces: Yes
Features
- Levels: One
- Stories: 1
- Patio & porch: Rear Porch, Patio, Covered
- Exterior features: Lighting, Private Yard, Rain Gutters
- Pool features: None
- Fencing: Back Yard,Fenced,Full,Gate,Privacy,Wood
Lot
- Size: 6,969 Square Feet
- Features: Back Yard, Interior Lot, Lawn, Landscaped, Subdivision, Sprinkler System, Few Trees
- Residential vegetation: Grassed
Details
- Additional structures: Pergola
- Parcel number: R839800G00501
Construction
Type & style
- Home type: SingleFamily
- Architectural style: Traditional,Detached
- Property subtype: Single Family Residence
Materials
- Brick, Rock, Stone, Wood Siding
- Foundation: Slab
- Roof: Composition,Shingle
Condition
- Year built: 2004
Utilities & green energy
- Sewer: Public Sewer
- Water: Public
- Utilities for property: Electricity Available, Electricity Connected, Phone Available, Sewer Available, Separate Meters, Underground Utilities, Water Available, Cable Available
Community & HOA
Community
- Features: Playground, Park, Trails/Paths, Curbs, Sidewalks
- Security: Security System, Smoke Detector(s), Security Lights
- Subdivision: Stonelake Estates West
HOA
- Has HOA: Yes
- Services included: All Facilities, Association Management
- HOA fee: $225 annually
- HOA name: Goodwin & Company
- HOA phone: 855-289-6007
Location
- Region: Frisco
Financial & listing details
- Tax assessed value: $532,724
- Annual tax amount: $7,775
- Date on market: 4/11/2025
- Cumulative days on market: 49 days
- Listing terms: Cash,Conventional,FHA,VA Loan
- Electric utility on property: Yes
Price history
| Date | Event | Price |
|---|---|---|
| 6/24/2025 | Sold | -- |
Source: NTREIS #20892739 Report a problem | ||
| 6/4/2025 | Pending sale | $559,000$224/sqft |
Source: NTREIS #20892739 Report a problem | ||
| 5/30/2025 | Contingent | $559,000$224/sqft |
Source: NTREIS #20892739 Report a problem | ||
| 4/11/2025 | Listed for sale | $559,000+56.1%$224/sqft |
Source: NTREIS #20892739 Report a problem | ||
| 9/21/2020 | Sold | -- |
Source: Agent Provided Report a problem | ||
| 8/29/2020 | Pending sale | $358,000$143/sqft |
Source: RightKeys Realty, LLC #14378723 Report a problem | ||
| 8/4/2020 | Price change | $358,000-0.5%$143/sqft |
Source: RightKeys Realty, LLC #14378723 Report a problem | ||
| 7/20/2020 | Price change | $359,900-1.6%$144/sqft |
Source: RightKeys Realty, LLC #14378723 Report a problem | ||
| 7/2/2020 | Listed for sale | $365,900$146/sqft |
Source: RightKeys Realty, LLC #14378723 Report a problem | ||
Public tax history
| Year | Property taxes | Tax assessment |
|---|---|---|
| 2025 | $3,271 -21.6% | $508,684 +10% |
| 2024 | $4,171 +0.6% | $462,440 +10% |
| 2023 | $4,148 -28.6% | $420,400 +10% |
| 2022 | $5,809 +0.9% | $382,182 +10% |
| 2021 | $5,757 +9.6% | $347,438 +10.5% |
| 2020 | $5,251 -1% | $314,297 +0.5% |
| 2019 | $5,304 -3.9% | $312,623 +1.3% |
| 2018 | $5,521 +3.3% | $308,599 +1.6% |
| 2017 | $5,344 | $303,637 +6% |
| 2016 | $5,344 +16.7% | $286,511 +14.6% |
| 2015 | $4,578 | $250,105 +11% |
| 2014 | $4,578 | $225,282 +14.9% |
| 2013 | -- | $196,014 +3.8% |
| 2012 | -- | $188,865 +5.3% |
| 2011 | -- | $179,382 -4.3% |
| 2010 | -- | $187,456 -3.5% |
| 2009 | -- | $194,170 -1.4% |
| 2008 | -- | $196,875 +2.8% |
| 2007 | -- | $191,427 +7% |
| 2006 | -- | $178,859 +298.8% |
| 2005 | -- | $44,844 |
Find assessor info on the county website
Neighborhood: 75035
Nearby homes
- $592,0005 bd4 ba3.8k sqft15218 Brooks Ln, Frisco, TX 75035Off Market
- $557,6005 bd3 ba3.5k sqft15174 Brooks Ln, Frisco, TX 75035Off Market
- $589,7006 bd3 ba3.9k sqft15197 Palo Pinto Dr, Frisco, TX 75035Off Market
- $555,4005 bd3 ba3.5k sqft15240 Brooks Ln, Frisco, TX 75035Off Market
- $648,5005 bd4 ba3.8k sqft15219 Palo Pinto Dr, Frisco, TX 75035Off Market
- $583,500-- bd-- ba3.8k sqft15175 Palo Pinto Dr, Frisco, TX 75035Off Market
- $644,8005 bd4 ba3.6k sqft15152 Brooks Ln, Frisco, TX 75035Off Market
- $544,9005 bd3 ba3.5k sqft15241 Palo Pinto Dr, Frisco, TX 75035Off Market
Nearby schools
GreatSchools rating
- 10/10Ashley Elementary SchoolGrades: PK-5Distance: 0.6 mi
- 10/10Nelson Middle SchoolGrades: 6-8Distance: 1.2 mi
- 9/10Independence High SchoolGrades: 9-12Distance: 1.1 mi
Schools provided by the listing agent
- Elementary: Ashley
- Middle: Nelson
- High: Independence
- District: Frisco ISD
Source: NTREIS. This data may not be complete. We recommend contacting the local school district to confirm school assignments for this home.
Get a cash offer in 3 minutes
Find out how much your home could sell for in as little as 3 minutes with a no-obligation cash offer.
Estimated market value
$512,600
Get a cash offer in 3 minutes
Find out how much your home could sell for in as little as 3 minutes with a no-obligation cash offer.
Estimated market value
$512,600
- Texas
- Collin County
- Frisco
- 75035
- 15196 Brooks Ln
