Brand New Furnace and AC units recently installed in October 2025! Welcome to Potomac Club. This 2500+ square foot 2 level home will surely please. 3 bedrooms and 2.5 baths. This unit is on the top 2 floors providing an abundance of sunlight in the front and the rear. Upon entry, make your way up the stairs where you're greeted with an open floor plan and large living area and combination dining room, complete with crown molding and chair rail finishes. Step into the back of the home and you'll fine a gourmet kitchen including all matching appliances, granite countertops, 42 inch cabinetry and a separate center island, with pendant lighting. Off the kitchen is a cozy living area making the perfect entertainment space. A tucked away powder room and large storage closet complete the main level. Upstairs, you'll find a convenient upper level laundry room with stackable washer dryer and then 3 bedrooms. The primary bedroom is generously sized with 2 walk-in closets and an ensuite bath complete with jetted soaking tub, separate shower, and a double vanity. 2 more large bedrooms and a full hall bathroom complete the upper level. Water heater was just replaced in Jan 2024. This home comes with a rear load 1-car garage and a parking space behind the garage. Plenty of street parking around front too. Potomac Club is the place to be for amenity-filled living. There is a clubhouse with staffed gym & free classes, rock-climbing wall, indoor and outdoor pools, sauna, meeting room, basketball/multi-use courts, and a party room with great community events. 3 Security gates with guards. Walking distance to Wegmans & Stonebridge Shopping Center with Alamo movie theater, Starbucks, Apple Store, great restaurants, and shops. Commuter parking garage & I-95 express lanes entrance is very convenient. The VRE train stop is 2 miles away. This is the one!
Sold for $450,000
$450,000
15196 Lancashire Dr, Woodbridge, VA 22191
3beds
2,502sqft
Townhouse
Built in 2007
-- sqft lot
$458,100 Zestimate®
$180/sqft
$3,186 Estimated rent
Home value
$458,100
$426,000 - $495,000
$3,186/mo
Zestimate® history
Owner options
List your home for rent
$3,186/mo
Rent Zestimate®
Find your next renter with Zillow Rental Manager. Plus, with online applications, you can quickly screen prospective tenants – for free.
$3,186/mo
Rent Zestimate®
Refinance and save
$2,923/mo
Est. payment
Refinancing to a lower rate could help reduce your monthly payments and save thousands over the life of the loan.
$2,923/mo
Est. payment
Explore your selling options
Work with a Zillow partner agent
Leverage their expertise and Zillow's premium Showcase listings to get your home seen by more buyers.
Get startedList with your own agent
Get your home in front of millions of buyers by listing it on Zillow.
Learn how to do itSell it yourself
Take full control of how buyers see your home on Zillow by listing For Sale by Owner (FSBO).
List your homeWhat's special
Stackable washer dryerParty roomOpen floor planGranite countertopsCombination dining roomIndoor and outdoor poolsMeeting room
Zillow last checked:
Listing updated:
Listed by:
Jack Goodwyn 571-623-0956,
Samson Properties
Bought with:
Carolyn Young, WV0022361
Samson Properties
Crystopher Herrera, 0225211372
Samson Properties
Source: Bright MLS,MLS#: VAPW2104416
Facts & features
Interior
Bedrooms & bathrooms
- Bedrooms: 3
- Bathrooms: 3
- Full bathrooms: 2
- 1/2 bathrooms: 1
- Main level bathrooms: 1
Basement
- Area: 0
Heating
- Forced Air, Natural Gas
Cooling
- Central Air, Electric
Appliances
- Included: Microwave, Cooktop, Dishwasher, Disposal, Double Oven, Refrigerator, Washer/Dryer Stacked, Electric Water Heater
- Laundry: Upper Level
Features
- Attic, Bathroom - Walk-In Shower, Ceiling Fan(s), Chair Railings, Crown Molding, Family Room Off Kitchen, Open Floorplan, Formal/Separate Dining Room, Kitchen - Gourmet, Kitchen Island, Pantry, Recessed Lighting, Walk-In Closet(s)
- Flooring: Carpet, Ceramic Tile
- Has basement: No
- Number of fireplaces: 1
- Fireplace features: Gas/Propane, Glass Doors
Interior area
- Total structure area: 2,502
- Total interior livable area: 2,502 sqft
- Finished area above ground: 2,502
- Finished area below ground: 0
Property
Parking
- Total spaces: 2
- Parking features: Garage Faces Rear, Garage Door Opener, Attached, Driveway, On Street
- Attached garage spaces: 1
- Uncovered spaces: 1
Accessibility
- Accessibility features: None
Features
- Levels: Two
- Stories: 2
- Pool features: Community
- Has spa: Yes
- Spa features: Bath
Details
- Additional structures: Above Grade, Below Grade
- Parcel number: 8391037466.02
- Zoning: R16
- Special conditions: Standard
Construction
Type & style
- Home type: Townhouse
- Architectural style: Colonial
- Property subtype: Townhouse
Materials
- Concrete, Brick Front, Vinyl Siding
- Foundation: Concrete Perimeter
- Roof: Asphalt
Condition
- New construction: No
- Year built: 2007
Details
- Builder model: Picasso
- Builder name: Ryan Homes
Utilities & green energy
- Sewer: Public Sewer
- Water: Public
Community & HOA
Community
- Features: Pool
- Security: Security Gate, Security System, Smoke Detector(s)
- Condo and coop fee: $383 monthly
- Subdivision: Potomac Club
HOA
- Has HOA: Yes
- Amenities included: Basketball Court, Clubhouse, Common Grounds, Community Center, Fitness Center, Gated, Meeting Room, Party Room, Indoor Pool, Recreation Facilities, Tot Lots/Playground
- Services included: Common Area Maintenance, Insurance, Maintenance Grounds, Management, Pool(s), Recreation Facility, Reserve Funds, Road Maintenance, Security, Water, Sewer, Snow Removal, Trash
- HOA fee: $151 monthly
- HOA name: POTOMAC CLUB
- Second HOA name: Ryan Condo I
Location
- Region: Woodbridge
Financial & listing details
- Price per square foot: $180/sqft
- Tax assessed value: $452,000
- Annual tax amount: $4,268
- Date on market: 9/18/2025
- Listing agreement: Exclusive Agency
- Listing terms: Cash,Conventional,FHA,VA Loan
- Ownership: Condominium
- Road surface type: Black Top
Price history
| Date | Event | Price |
|---|---|---|
| 11/19/2025 | Sold | $450,000+0%$180/sqft |
Source:  Bright MLS #VAPW2104416 Report a problem Bright MLS #VAPW2104416 Report a problem | ||
| 11/1/2025 | Pending sale | $449,900$180/sqft |
Source: Bright MLS #VAPW2104416 Report a problem | ||
| 9/18/2025 | Listed for sale | $449,900-5.3%$180/sqft |
Source: Bright MLS #VAPW2104416 Report a problem | ||
| 7/17/2025 | Listing removed | $475,000$190/sqft |
Source: Bright MLS #VAPW2097112 Report a problem | ||
| 6/18/2025 | Listed for sale | $475,000+30.1%$190/sqft |
Source: Bright MLS #VAPW2097112 Report a problem | ||
| 6/10/2017 | Listing removed | $2,100$1/sqft |
Source: Keller Williams Realty #PW9946162 Report a problem | ||
| 5/24/2017 | Price change | $2,100-4.5%$1/sqft |
Source: Keller Williams Realty #PW9946162 Report a problem | ||
| 5/13/2017 | Listed for rent | $2,200+1.1%$1/sqft |
Source: Keller Williams Realty #PW9946162 Report a problem | ||
| 7/12/2013 | Listing removed | $2,175$1/sqft |
Source: Zillow Rental Network #PW8100695 Report a problem | ||
| 7/6/2013 | Price change | $2,175-4.4%$1/sqft |
Source: Zillow Rental Network #PW8100695 Report a problem | ||
| 6/18/2013 | Price change | $2,275-3.2%$1/sqft |
Source: Zillow Rental Network #PW8100695 Report a problem | ||
| 6/7/2013 | Listed for rent | $2,350$1/sqft |
Source: Zillow Rental Network #PW8100695 Report a problem | ||
| 12/3/2007 | Sold | $365,088$146/sqft |
Source: Public Record Report a problem | ||
Public tax history
| Year | Property taxes | Tax assessment |
|---|---|---|
| 2025 | $4,432 +6% | $452,000 +7.5% |
| 2024 | $4,182 +0.7% | $420,500 +5.3% |
| 2023 | $4,154 -4.7% | $399,200 +3.4% |
| 2022 | $4,357 +5% | $386,200 +13.5% |
| 2021 | $4,152 +3.5% | $340,300 +4.4% |
| 2020 | $4,012 +110.3% | $325,900 +3.1% |
| 2019 | $1,908 -49.5% | $316,000 +1% |
| 2018 | $3,778 -0.2% | $312,900 -0.9% |
| 2017 | $3,786 | $315,700 +1.7% |
| 2016 | $3,786 +0.3% | $310,400 -0.4% |
| 2015 | $3,773 | $311,500 +2.9% |
| 2014 | $3,773 | $302,800 +0.7% |
| 2013 | -- | $300,700 +4% |
| 2012 | -- | $289,100 +4% |
| 2010 | -- | $278,100 -3.2% |
| 2009 | -- | $287,400 -21.6% |
| 2008 | -- | $366,400 |
Find assessor info on the county website
Neighborhood: Potomac Club
Nearby homes
- $428,6003 bd2 ba1.6k sqft15194 Lancashire Dr #184, Woodbridge, VA 22191Off Market
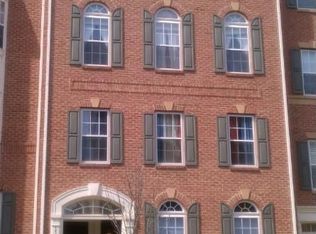
- $420,3003 bd3 ba1.6k sqft15198 Lancashire Dr, Woodbridge, VA 22191Off Market
- $480,0003 bd2 ba2.5k sqft15200 Lancashire Dr #181, Woodbridge, VA 22191Sold
- $421,6003 bd3 ba1.6k sqft15198 Lancashire Dr #182, Woodbridge, VA 22191Off Market
- $485,3003 bd3 ba2.5k sqft15192 Lancashire Dr #185, Woodbridge, VA 22191Off Market
- $420,0003 bd3 ba1.5k sqft15190 Lancashire Dr #186, Woodbridge, VA 22191Off Market
- $417,0003 bd2 ba1.5k sqft15186 Lancashire Dr #188, Woodbridge, VA 22191Off Market
- $311,5003 bd3 ba2.5k sqft15204 Lancashire Dr, Woodbridge, VA 22191Off Market
Nearby schools
GreatSchools rating
- 6/10Fannie W. Fitzgerald Elementary SchoolGrades: PK-5Distance: 1.6 mi
- 4/10Rippon Middle SchoolGrades: 6-8Distance: 0.9 mi
- 3/10Freedom High SchoolGrades: 9-12Distance: 0.5 mi
Schools provided by the listing agent
- Elementary: Fitzgerald
- Middle: Rippon
- High: Freedom
- District: Prince William County Public Schools
Source: Bright MLS. This data may not be complete. We recommend contacting the local school district to confirm school assignments for this home.
Get a cash offer in 3 minutes
Find out how much your home could sell for in as little as 3 minutes with a no-obligation cash offer.
Estimated market value
$458,100
Get a cash offer in 3 minutes
Find out how much your home could sell for in as little as 3 minutes with a no-obligation cash offer.
Estimated market value
$458,100
- Virginia
- Prince William County
- Woodbridge
- 22191
- Potomac Club
- 15196 Lancashire Dr
Nearby cities
Nearby neighborhoods
Nearby zip codes
Other Woodbridge Topics
