Welcome to 15196 Morning Star, located in the highly desirable Villages of Stonelake Estates. This home is a true masterpiece, offering the perfect blend of luxury and comfort and a gorgeous backyard retreat! As you enter, you'll be impressed by the stunning updates throughout, including elegant quartz countertops in the chef’s kitchen, a built-in fridge, and a huge island perfect for preparing meals and entertaining guests. A dedicated office with built-in cabinets provides a perfect spot for working from home or tackling personal projects. The open-concept family room seamlessly flows into the spacious eat in kitchen and formal dining, creating the ideal space for both cooking and socializing. Downstairs, you'll find a spacious primary bedroom retreat, complete with a spa-like bath featuring a freestanding tub, a walk-in shower, and an expansive built-in closet. A guest room with ensuite on the main floor offers comfort and privacy, while the workout room provides additional flexibility and COULD EASILY BE CONVERTED TO 6TH BEDROOM. Upstairs, you'll find three generously sized bedrooms, two full baths, a half bath, and a game room featuring built-in cabinets, a microwave, and a beverage center — the perfect space for relaxation and fun. Step outside from the game room onto a private balcony, offering a serene outdoor retreat. The media room completes the upper level, offering plenty of room for movie nights and leisure. The true highlight of this property is the expansive backyard oasis. Perfect for entertaining or relaxing, you’ll enjoy a sparkling pool, outdoor kitchen, and plenty of space for lounging or dining under the stars. Whether hosting a summer gathering or unwinding after a long day, this outdoor retreat is truly a dream come true. This home offers the perfect balance of luxury living and functional space. Located minutes from 121, shopping, restaurants, parks and the best schools Frisco has to offer!
Sold
Price Unknown
15196 Morning Star Ln, Frisco, TX 75035
5beds
4,861sqft
Single Family Residence
Built in 2016
0.33 Acres Lot
$1,193,400 Zestimate®
$--/sqft
$6,974 Estimated rent
Home value
$1,193,400
$1.12M - $1.27M
$6,974/mo
Zestimate® history
Owner options
List your home for rent
$6,974/mo
Rent Zestimate®
Find your next renter with Zillow Rental Manager. Plus, with online applications, you can quickly screen prospective tenants – for free.
$6,974/mo
Rent Zestimate®
Refinance and save
$610/mo
Est. payment
Refinancing to a lower rate could help reduce your monthly payments and save thousands over the life of the loan.
$610/mo
Est. payment
Explore your selling options
Work with a Zillow partner agent
Leverage their expertise and Zillow's premium Showcase listings to get your home seen by more buyers.
Get startedList with your own agent
Get your home in front of millions of buyers by listing it on Zillow.
Learn how to do itSell it yourself
Take full control of how buyers see your home on Zillow by listing For Sale by Owner (FSBO).
List your homeWhat's special
Sparkling poolPrivate balconyOutdoor kitchenDedicated officeExpansive backyard oasisBuilt-in fridgeQuartz countertops
Zillow last checked:
Listing updated:
Listed by:
Rebecca Pulte 0669019 214-500-7393,
PATTON INTERNATIONAL PROPERTIE 972-588-8228
Bought with:
Sundar Sethuraman
Fathom Realty
Source: NTREIS,MLS#: 20872673
Facts & features
Interior
Bedrooms & bathrooms
- Bedrooms: 5
- Bathrooms: 6
- Full bathrooms: 5
- 1/2 bathrooms: 1
Primary bedroom
- Features: Ceiling Fan(s), Fireplace
- Level: First
- Dimensions: 14 x 17
Bedroom
- Features: En Suite Bathroom
- Level: First
Bedroom
- Features: Ceiling Fan(s)
- Level: Second
- Dimensions: 15 x 10
Bedroom
- Features: Ceiling Fan(s)
- Level: Second
Bedroom
- Features: Ceiling Fan(s)
- Level: Second
Primary bathroom
- Features: Built-in Features, Closet Cabinetry, Double Vanity, En Suite Bathroom, Stone Counters, Separate Shower
- Level: First
Dining room
- Level: First
- Dimensions: 12 x 8
Game room
- Features: Built-in Features
- Level: Second
- Dimensions: 18 x 18
Gym
- Features: Ceiling Fan(s)
- Level: First
- Dimensions: 12 x 12
Half bath
- Level: Second
Kitchen
- Features: Built-in Features, Butler's Pantry, Eat-in Kitchen, Kitchen Island, Pantry, Pot Filler, Stone Counters, Walk-In Pantry
- Level: First
- Dimensions: 11 x 16
Living room
- Features: Ceiling Fan(s), Fireplace
- Level: First
- Dimensions: 19 x 17
Media room
- Level: Second
- Dimensions: 20 x 14
Office
- Features: Built-in Features
- Level: First
- Dimensions: 12 x 13
Heating
- Central, Fireplace(s), Natural Gas
Cooling
- Central Air, Ceiling Fan(s), Electric
Appliances
- Included: Built-In Refrigerator, Dishwasher, Gas Cooktop, Disposal, Gas Oven, Wine Cooler
Features
- Wet Bar, Built-in Features, Cathedral Ceiling(s), Decorative/Designer Lighting Fixtures, Double Vanity, Eat-in Kitchen, Granite Counters, Kitchen Island, Open Floorplan, Pantry, Cable TV, Vaulted Ceiling(s), Wired for Sound
- Windows: Window Coverings
- Has basement: No
- Number of fireplaces: 1
- Fireplace features: Gas, Gas Log, Living Room
Interior area
- Total interior livable area: 4,861 sqft
Property
Parking
- Total spaces: 6
- Parking features: Door-Multi, Door-Single, Garage, Garage Door Opener, Garage Faces Side
- Attached garage spaces: 3
- Carport spaces: 3
- Covered spaces: 6
Features
- Levels: Two
- Stories: 2
- Patio & porch: Covered
- Exterior features: Outdoor Kitchen
- Pool features: Heated, In Ground, Pool
- Has spa: Yes
- Spa features: Hot Tub
- Fencing: Back Yard,Wood
Lot
- Size: 0.33 Acres
- Features: Back Yard, Interior Lot, Lawn, Landscaped, Sprinkler System, Few Trees
Details
- Parcel number: R1056500E02701
Construction
Type & style
- Home type: SingleFamily
- Architectural style: Detached
- Property subtype: Single Family Residence
Materials
- Roof: Composition
Condition
- Year built: 2016
Utilities & green energy
- Sewer: Public Sewer
- Water: Public
- Utilities for property: Sewer Available, Water Available, Cable Available
Community & HOA
Community
- Features: Curbs
- Security: Smoke Detector(s)
- Subdivision: Villages Of Stonelake Estates Ph III
HOA
- Has HOA: Yes
- Services included: All Facilities, Maintenance Grounds
- HOA fee: $610 annually
- HOA name: Villages of Stonelake Estates
- HOA phone: 877-378-2388
Location
- Region: Frisco
Financial & listing details
- Tax assessed value: $1,178,613
- Annual tax amount: $15,489
- Date on market: 3/22/2025
- Cumulative days on market: 7 days
- Exclusions: ECC (TESLA) CHARGER in GARAGE, MIRRORS ON DRESSERS IN UPSTAIRS BEDROOM WITH GREY BED
Price history
| Date | Event | Price |
|---|---|---|
| 7/21/2025 | Sold | -- |
Source: NTREIS #20872673 Report a problem | ||
| 3/30/2025 | Pending sale | $1,200,000$247/sqft |
Source: NTREIS #20872673 Report a problem | ||
| 3/25/2025 | Contingent | $1,200,000$247/sqft |
Source: NTREIS #20872673 Report a problem | ||
| 3/22/2025 | Listed for sale | $1,200,000+81.8%$247/sqft |
Source: NTREIS #20872673 Report a problem | ||
| 4/12/2016 | Listing removed | $660,150$136/sqft |
Source: Village Builders Report a problem | ||
| 4/2/2016 | Price change | $660,150+0.8%$136/sqft |
Source: Village Builders Report a problem | ||
| 4/1/2016 | Listed for sale | $655,150$135/sqft |
Source: Village Builders Report a problem | ||
Public tax history
| Year | Property taxes | Tax assessment |
|---|---|---|
| 2025 | $14,270 +3.9% | $1,013,399 +10% |
| 2024 | $13,736 +12.1% | $921,272 +10% |
| 2023 | $12,255 -8% | $837,520 +10% |
| 2022 | $13,318 +3.3% | $761,382 +10% |
| 2021 | $12,892 +7.6% | $692,165 +10% |
| 2020 | $11,983 -10% | $629,241 -8.4% |
| 2019 | $13,316 +3.7% | $687,056 +9% |
| 2018 | $12,836 +507.9% | $630,145 +0.7% |
| 2017 | $2,112 | $625,969 +552.1% |
| 2016 | $2,112 | $96,000 |
| 2015 | -- | $96,000 |
Find assessor info on the county website
Neighborhood: 75035
Nearby homes
- $1,025,5005 bd6 ba4.2k sqft15224 Morning Star Ln, Frisco, TX 75035Off Market
- $984,6004 bd7 ba4.2k sqft15168 Morning Star Ln, Frisco, TX 75035Off Market
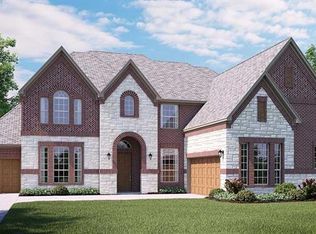
- $989,0005 bd4 ba4.2k sqft15195 Crystal Beach Ln, Frisco, TX 75035Off Market
- $1,044,7005 bd5 ba4.4k sqft15167 Crystal Beach Ln, Frisco, TX 75035Off Market
- $1,000,2004 bd3 ba4.4k sqft15223 Crystal Beach Ln, Frisco, TX 75035Off Market
- $1,190,9005 bd4 ba4.4k sqft15252 Morning Star Ln, Frisco, TX 75035Off Market
- $1,058,6005 bd4 ba4.4k sqft15140 Morning Star Ln, Frisco, TX 75035Off Market
- $964,5005 bd4 ba4.2k sqft15199 Morning Star Ln, Frisco, TX 75035Off Market
Nearby schools
GreatSchools rating
- 10/10Norris Elementary SchoolGrades: K-5Distance: 0.2 mi
- 10/10Nelson Middle SchoolGrades: 6-8Distance: 0.4 mi
- 9/10Independence High SchoolGrades: 9-12Distance: 0.6 mi
Schools provided by the listing agent
- Elementary: Norris
- Middle: Nelson
- High: Independence
- District: Frisco ISD
Source: NTREIS. This data may not be complete. We recommend contacting the local school district to confirm school assignments for this home.
Get a cash offer in 3 minutes
Find out how much your home could sell for in as little as 3 minutes with a no-obligation cash offer.
Estimated market value
$1,193,400
Get a cash offer in 3 minutes
Find out how much your home could sell for in as little as 3 minutes with a no-obligation cash offer.
Estimated market value
$1,193,400
- Texas
- Collin County
- Frisco
- 75035
- 15196 Morning Star Ln
Nearby cities
Nearby neighborhoods
Nearby zip codes
Other Frisco Topics
