Skip main navigation
Closed
  • $1,697,000

    15196 River Rd, Fairhope, AL 36532

    4beds
    3,544sqft
    Single Family Residence
    Built in 2013
    0.41 Acres Lot
    $1,713,200 Zestimate®
    $479/sqft
    $3,338 Estimated rent

    Home value

    $1,713,200

    $1.63M - $1.80M

    $3,338/mo

    Zestimate® history
    Loading
    Loading...

    Owner options

    List your home for rent

    $3,338/mo

    Rent Zestimate®

    Find your next renter with Zillow Rental Manager. Plus, with online applications, you can quickly screen prospective tenants – for free.

    Learn more

    $3,338/mo

    Rent Zestimate®

    Refinance and save

    $7,683/mo

    Est. payment

    Refinancing to a lower rate could help reduce your monthly payments and save thousands over the life of the loan.

    See today's rates

    $7,683/mo

    Est. payment

    Explore your selling options

    Work with a Zillow partner agent

    Leverage their expertise and Zillow's premium Showcase listings to get your home seen by more buyers.

    Get started

    List with your own agent

    Get your home in front of millions of buyers by listing it on Zillow.

    Learn how to do it

    Sell it yourself

    Take full control of how buyers see your home on Zillow by listing For Sale by Owner (FSBO).

    List your home

    What's special

    Storage garageRiverfront livingTraditional charmStained hickory wooden floorsAluminum fencingCustom built-in cabinetryOversized walk-in closets
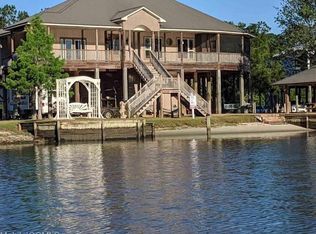
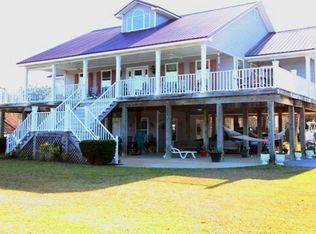
    Exceptional Riverfront Living in Fairhope! Enjoy the beauty and tranquility of river life in this stunning 4-bedroom, 3.5-bathroom home. This thoughtfully designed home, exceeding 3500sf of living space, blends modern elegance with traditional charm, offering beautiful views of the river & easy access to top-rated schools, shopping, dining. Just 15 min from downtown Fairhope & less than an hour to beautiful beaches. Boasting 86 ft of usable river frontage, 14 ft river depth & situated on a no-thru street, this exquisite home provides not only privacy; it’s perfect for entertaining. Welcoming you at the front entrance are full glass double doors, a large landing area with tongue in groove ceiling & a sitting area. Inside the entrance hall, you are greeted by stained hickory wooden floors & 10' ceilings. Features of this exquisite home include a TSI alarm system, whole home plumbed gas generator on elevated platform, an 18’ six-panel sliding glass door & a 7’ tall window, 900sf covered/screened porch overlooking the river; dining & seating areas with a 5-burner built -in hard line plumbed gas grill, stainless sink, 650sf primary bedroom with en-suite bathroom, 6'x7' glass enclosed shower, Chef's kitchen with high end appliances, leathered granite countertops, custom built-in cabinetry, oversized walk-in closets, home office, 950# capacity custom built elevator, oversized bedrooms & ample storage. Outdoor features boast aluminum fencing, metal railings, elevated platform for AC units, heated & cooled exercise room with half-bath, storage garage, boathouse & pier with swim platform, 40x12 boat slip, 15K remote controlled operated boat lift & a 10K lift, boat storage & tackle room w/commercial ice machine. Dock includes water and power. See Documents for Comprehensive Features List & upgrades. Updated survey/elevation certificate available. Schedule your private tour today! Buyer to verify all information during due diligence.

    Zillow last checked:

    Listing updated:

    Listed by:

    Mary Faust PHONE:251-510-0331,

    RE/MAX By The Bay - Daphne

    Bought with:

    Mary Faust, 116259

    RE/MAX By The Bay - Daphne

    Source: Baldwin Realtors,MLS#: 378892MLS Logo

    Facts & features

    Interior

    Bedrooms & bathrooms
    • Bedrooms: 4
    • Bathrooms: 4
    • Full bathrooms: 3
    • 1/2 bathrooms: 1
    Heating
    • Heat Pump
    Cooling
    • Electric
    Appliances
    • Included: Cooktop, Disposal, Microwave, Dishwasher, Refrigerator
    Features
    • En Suite, Internet, Storage, Ceiling Fan(s), High Ceilings, Private Elevator, Termite Contract, Split Bedroom Plan
    • Flooring: Tile, Wood, Carpet
    • Has fireplace: Yes
    • Fireplace features: Outside, Other/See Remarks
    Interior area
    • Total interior livable area: 3,544 sqft

    Property

    Parking
    • Parking features: Three Car Carport, Three Or More Vehicles
    Features
    • Stories: 2
    • Patio & porch: Rear Porch, Front Porch, Covered Patio, Porch Screened
    • Exterior features: Outdoor Kitchen, Built In Gas Grill
    • Fencing: Partial
    • Has view: Yes
    • View description: Direct River Front
    • Has water view: Yes
    • Waterfront features: Other See Remarks, River Front Building
    • Body of water: Fish River
    Lot
    • Size: 0.41 Acres
    • Features: Waterfront, Pier, Bulkhead, No Trees, Boat Lift, Subdivision, Elevation High, Less Than 1 Acre
    Details
    • Parcel number: 5503070000078.015
    • Special conditions: None

    Construction

    Type & style
    • Home type: SingleFamily
    • Architectural style: Raised Beach
    • Property subtype: Single Family Residence
    Materials
    • Roof: Metal
    Condition
    • Year built: 2013

    Utilities & green energy

    • Utilities for property: Natural Gas Available, Water City, Baldwin EMC, Water Heater Gas, Fairhope Utilities, Generator Built In, Baldwin Co Sewer Service

    Community & HOA

    Community
    • Features: More Than Two Pets Allowed
    • Security: Security System, Smoke Detector(s)
    • Subdivision: Swan Cove
    HOA
    • Has HOA: No
    Location
    • Region: Fairhope

    Financial & listing details

    • Price per square foot: $479/sqft
    • Tax assessed value: $1,137,100
    • Annual tax amount: $3,490
    • Date on market: 5/8/2025
    • Ownership type: Whole Full

    Price history

    DateEventPrice
    12/1/2025Sold$1,697,000-8.2%$479/sqft
    Source: Baldwin Realtors #378892 Report a problem
    10/31/2025Pending sale$1,849,000$522/sqft
    Source: Baldwin Realtors #378892 Report a problem
    8/7/2025Price change$1,849,000-2.6%$522/sqft
    Source: Baldwin Realtors #378892 Report a problem
    5/8/2025Listed for sale$1,899,000$536/sqft
    Source: Baldwin Realtors #378892 Report a problem

    Public tax history

    YearProperty taxesTax assessment
    2025$3,490 +6.5%$113,720 +6.4%
    2024$3,278 +17.3%$106,860 +16.7%
    2023$2,793 $91,560 +9.2%
    2022-- $83,880 +12.6%
    2021$2,288 +1%$74,500 -0.1%
    2020$2,266 +12%$74,560 +0.9%
    2019$2,023 +3%$73,860 +2.9%
    2018$1,965 +8.4%$71,780 +8.2%
    2017$1,813 $66,360 -0.8%
    2016$1,813 -0.8%$66,900 +5.1%
    2015$1,828 -3.2%$63,640 -5.7%
    2014$1,889 $67,480 +66.9%
    2010-- $40,420
    2009$1,132 -13.5%$40,420 -13.5%
    2008$1,308 +53.3%$46,720 +53.3%
    2007$853 +60.1%$30,480 +60.1%
    2006$533 $19,040
    2005$533 $19,040
    2004$533 $19,040
    2003$533 +24.2%$19,040 +12.4%
    2002$429 +1.8%$16,940
    2001$422 $16,940
    2000$422 $16,940
    Find assessor info on the county website

    Neighborhood: 36532

    Nearby schools

    GreatSchools rating
    Schools provided by the listing agent
    • Elementary: J. Larry Newton Elementary
    • Middle: Fairhope Middle
    • High: Fairhope High

    Source: Baldwin Realtors. This data may not be complete. We recommend contacting the local school district to confirm school assignments for this home.

    Get a cash offer in 3 minutes
    Find out how much your home could sell for in as little as 3 minutes with a no-obligation cash offer.
    Estimated market value
    $1,713,200
    Get a cash offer in 3 minutes
    Find out how much your home could sell for in as little as 3 minutes with a no-obligation cash offer.
    Estimated market value
    $1,713,200