Skip main navigation
Active with contingency
  • $729,900

    15197 Uplander St NW, Andover, MN 55304

    4beds
    3,670sqft
    : 
    Loading
    Get pre-qualified
    Single Family
    Built in 2007
    0.32 Acres Lot
    $723,500 Zestimate®
    $199/sqft
    $-- HOA

    What's special

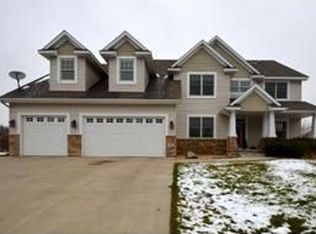
    Spectacular Hanson-built former model home in beautiful Woodland Estates of Andover. Tucked at the end of a quiet cul-de-sac, you will enjoy mature trees, pond views and an easy walk to nearby parks and Andover’s award-winning schools. This incredible open-concept home features over 3,670 sq ft with the potential for over 5,000 square feet once the basement is finished. The main floor is an incredible 1,948 sq. ft and is loaded with upgrades including wide trim, cherry cabinets, real hardwood floors, Anderson Windows and so much more! The interior of the home is defined by dramatic, vaulted and beamed knock down ceilings and rich cherry woodwork throughout. Beautiful hardwood floors, custom designed home office and expansive living room with tons of natural light. Enjoy a formal dining room, computer room and separate sun room just off the kitchen. Summers will be enjoyed on your 14x12 composite deck overlooking tree-lined back yard and views of the pond. The heart of this home is the kitchen and this space does not disappoint. 9 Ft long granite, center-island is incredible for meal prep as well as for entertaining. Wonderful pantry, tons of beautiful cabinets, granite counters, wall oven and gas stove top. Newer appliances include refrigerator (2 yrs old), stove/microwave (2 years old), dishwasher (5 years old). Upstairs features four bedrooms plus a spacious loft ideal for a den, play room, crafts and more. The primary suite is a retreat with generous space for your bed and dressers, huge walk in closet with built in shoe rack, custom shelving and storage, wonderful double headed tiled shower, corner jetted tub as well as dual sinks, ample vanity space and heated floors. Each of the three remaining bedrooms upstairs has access from inside the bedroom to one of two bathrooms. The laundry room, located in the upstairs hallway, features a brand new washer and dryer which will stay with the home. The unfinished, walkout basement is the perfect place for endless storage, or finish off to enjoy a huge future family room. There is a rough in for a full bathroom, excellent dedicated space for a workout room as well as storage. Exterior features brick/stone accents, 6 zone irrigation system, security system, fenced in dog pen, 3 car attached garage and cement driveway. The shed in the yard stays with the home, as does the bench in the garage. Hot tub and car lift will be going with the sellers. Roof is only 2 years old, giving you peace of mind! Move in this summer to enjoy all this home and community has to offer. You will be close to the YMCA, Starbucks and Chipotle as well as many parks and trails.
    62 days
    |
    633
    |
    19
    |

    Zillow last checked:

    Listing updated:

    Listed by:

    Gregory J Weinberger 952-412-8713,

    RE/MAX Results,

    Jacob Schoenberger 612-418-6612

    Source: NorthstarMLS as distributed by MLS GRID,MLS#: 7067084MLS Logo

      Facts & features

      Interior

      Bedrooms & bathrooms
      • Bedrooms: 4
      • Bathrooms: 4
      • Full bathrooms: 2
      • 3/4 bathrooms: 1
      • 1/2 bathrooms: 1
      Bedroom
      • Level: Upper
      • Area: 300 Square Feet
      • Dimensions: 20x15
      Bedroom 2
      • Level: Upper
      • Area: 132 Square Feet
      • Dimensions: 12x11
      Bedroom 3
      • Level: Upper
      • Area: 130 Square Feet
      • Dimensions: 13x10
      Bedroom 4
      • Level: Upper
      • Area: 156 Square Feet
      • Dimensions: 13x12
      Other
      • Level: Main
      • Area: 35 Square Feet
      • Dimensions: 7x5
      Dining room
      • Level: Main
      • Area: 168 Square Feet
      • Dimensions: 12x14
      Foyer
      • Level: Main
      • Area: 108 Square Feet
      • Dimensions: 12x9
      Kitchen
      • Level: Main
      • Area: 475 Square Feet
      • Dimensions: 19x25
      Living room
      • Level: Main
      • Area: 440 Square Feet
      • Dimensions: 20x22
      Loft
      • Level: Upper
      • Area: 156 Square Feet
      • Dimensions: 13x12
      Mud room
      • Level: Main
      • Area: 48 Square Feet
      • Dimensions: 8x6
      Office
      • Level: Main
      • Area: 132 Square Feet
      • Dimensions: 12x11
      Sun room
      • Level: Main
      • Area: 156 Square Feet
      • Dimensions: 13x12
      Other
      • Level: Basement
      • Area: 1508 Square Feet
      • Dimensions: 52x29
      Heating
      • Forced Air
      Cooling
      • Central Air
      Appliances
      • Included: Air-To-Air Exchanger, Cooktop, Dishwasher, Disposal, Dryer, Exhaust Fan, Gas Water Heater, Microwave, Range, Refrigerator, Stainless Steel Appliance(s), Wall Oven, Washer, Water Softener Owned
      • Laundry: Laundry Room, Upper Level
      Features
      • Basement: Block,Drain Tiled,Unfinished,Walk-Out Access
      • Number of fireplaces: 1
      • Fireplace features: Gas, Living Room
      Interior area
      • Total structure area: 5,053
      • Total interior livable area: 3,670 sqft
      • Finished area above ground: 3,670
      • Finished area below ground: 0
      Video & virtual tour

      Property

      Parking
      • Total spaces: 3
      • Parking features: Attached, Concrete
      • Attached garage spaces: 3
      • Details: Garage Dimensions (29x23)
      Accessibility
      • Accessibility features: None
      Features
      • Levels: Two
      • Stories: 2
      • Patio & porch: Composite Decking, Deck
      • Fencing: Vinyl
      Lot
      • Size: 0.32 Acres
      • Dimensions: 33 x 135 x 144 x 163
      • Features: Tree Coverage - Medium
      Details
      • Additional structures: Storage Shed
      • Foundation area: 1948
      • Parcel number: 223224320068
      • Zoning description: Residential-Single Family

      Construction

      Type & style
      • Home type: SingleFamily
      • Property subtype: Single Family
      Materials
      • Roof: Age 8 Years or Less
      Condition
      • New construction: No
      • Year built: 2007

      Utilities & green energy

      • Electric: Circuit Breakers
      • Gas: Natural Gas
      • Sewer: City Sewer/Connected
      • Water: City Water/Connected

      Community & HOA

      Community
      • Subdivision: Woodland Estates 4th Add
      HOA
      • Has HOA: No
      Location
      • Region: Andover

      Financial & listing details

      • Price per square foot: $199/sqft
      • Tax assessed value: $732,400
      • Annual tax amount: $4,443
      • Date on market: 5/8/2026
      • Road surface type: Paved

        Estimated market value

        $723,500

        $687,000 - $760,000

        $3,479/mo

        Price history

        DateEventPrice
        5/14/2026Listed for sale$729,900+25.3%$199/sqft
        Source: NorthstarMLS as distributed by MLS GRID #7067084 Report a problem
        12/14/2007Sold$582,500+471.1%$159/sqft
        Source: Lake Superior Area Realtors as distributed by MLS GRID #1861519 Report a problem
        8/9/2005Sold$102,000$28/sqft
        Source: Public Record Report a problem

        Public tax history

        YearProperty taxesTax assessment
        2025$4,066 -20.7%$432,400 -20.3%
        2024$5,124 +1%$542,500 +2.1%
        2023$5,076 +6.1%$531,300 -1.3%
        2022$4,786 +4%$538,200 +20.8%
        2021$4,604 +1.4%$445,500 -18.6%
        2019$4,540 +7.5%$547,100 +7%
        2018$4,224 +17%$511,500 +1.5%
        2017$3,611 $504,100 +16.1%
        2016$3,611 +0.4%$434,100
        2015$3,598 -31.1%$434,100 -7.1%
        2014$5,225 -23.5%$467,200
        2013$6,831 +23.9%--
        2012$5,512 -13.3%--
        2011$6,355 +2.7%--
        2010$6,187 +392.6%--
        2008$1,256 +17.7%--
        2007$1,067 +32.4%--
        2006$806 +79.1%--
        2005$450 +1019.9%--
        2004$40 --

        Find assessor info on the county website

        Monthly payment

        Est. payment

        Payment breakdown

        Explore the cost of this home by adjusting the details. Changes won't be saved.
        All calculations are estimates and provided by Zillow, Inc. for informational purposes only. Actual amounts may vary.
        HOA fees may include property taxes on listings classified as Co-Ops. Contact the listing agent and/or owner for fee details.
        Mortgage interest rates are dependent on a number of factors, including credit score, down payment, and repayment length. Interest rate data provided by Zillow Group Marketplace, Inc. as of 1/1/1970 from various mortgage lenders with which we have lead or other similar arrangements; the Estimated Payment is an average of those rates.
        See how much you could borrow to make a competitive offer.

        Climate risks

        Neighborhood: 55304

        Getting around

        4 / 100
        Car-Dependent
        28 / 100
        Somewhat Bikeable

        Nearby schools

        GreatSchools rating

        A local agent can set up tours, give advice and negotiate with sellers.

        Browse local experts

        Similar homes

        Skip to the end of the carouselSkip to the beginning of the carousel