Skip main navigation
Sold for $600,000
  • $600,000

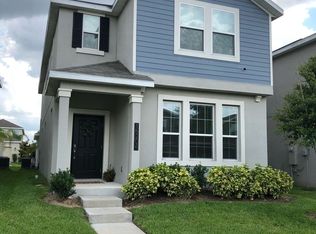
    15198 Chapter Way, Winter Garden, FL 34787

    4beds
    2,502sqft
    Single Family Residence
    Built in 2019
    4,064 Square Feet Lot
    $570,100 Zestimate®
    $240/sqft
    $2,935 Estimated rent

    Home value

    $570,100

    $542,000 - $599,000

    $2,935/mo

    Zestimate® history
    Loading
    Loading...

    Owner options

    List your home for rent

    $2,935/mo

    Rent Zestimate®

    Find your next renter with Zillow Rental Manager. Plus, with online applications, you can quickly screen prospective tenants – for free.

    Learn more

    $2,935/mo

    Rent Zestimate®

    Refinance and save

    $4,327/mo

    Est. payment

    Refinancing to a lower rate could help reduce your monthly payments and save thousands over the life of the loan.

    See today's rates

    $4,327/mo

    Est. payment

    Explore your selling options

    Work with a Zillow partner agent

    Leverage their expertise and Zillow's premium Showcase listings to get your home seen by more buyers.

    Get started

    List with your own agent

    Get your home in front of millions of buyers by listing it on Zillow.

    Learn how to do it

    Sell it yourself

    Take full control of how buyers see your home on Zillow by listing For Sale by Owner (FSBO).

    List your home

    What's special

    Dual master bedroomsRecreational spacesVersatile loftSpacious island kitchenExpansive double master suiteStunning quartz countertops
    Welcome home to the epitome of luxury living in this meticulously designed masterpiece! Nestled in a sought-after master plan community, this residence boasts four bedrooms, a versatile loft, and an inviting office flex room. Experience the convenience of dual master bedrooms, with one conveniently located on each floor, offering unparalleled flexibility and lifestyle options. The main level's expansive double master suite provides ease of access, while the upper level offers a private retreat. Indulge your culinary passions in the heart of the home – a spacious island kitchen featuring top-of-the-line appliances and sleek 42-inch cabinets, perfectly complemented by stunning quartz countertops throughout. Every detail has been carefully curated to create a stylish and functional space for both everyday living and entertaining guests. This home is a true testament to luxury with its thoughtful design and attention to detail. With four bedrooms and 3 1/2 baths, it effortlessly combines practicality with sophistication. The open and flowing floor plan creates an inviting ambiance, making it the perfect setting for creating lasting memories with family and friends. Step into a world of community amenities that elevate your living experience. From recreational spaces to social gatherings, this master plan community offers a lifestyle that goes beyond the confines of your exquisite home. Welcome to a residence where every element reflects a commitment to quality, comfort, and style. Your dream home awaits – seize the opportunity to make it yours!

    Zillow last checked:

    Listing updated:

    Listing Provided by:

    Kristi Matthew 407-325-6107,

    CENTURY 21 PROFESSIONAL GROUP 407-573-2121

    Bought with:

    Lucas Barbosa Santos, 3526916

    KELLER WILLIAMS ELITE PARTNERS III REALTY

    Source: Stellar MLS,MLS#: O6181214MLS LogoOriginating MLS: Orlando Regional

    Facts & features

    Interior

    Bedrooms & bathrooms
    • Bedrooms: 4
    • Bathrooms: 4
    • Full bathrooms: 3
    • 1/2 bathrooms: 1
    Primary bedroom
    • Features: Walk-In Closet(s)
    • Level: First
    • Dimensions: 14x13
    Other
    • Features: Walk-In Closet(s)
    • Level: Second
    • Dimensions: 15x14
    Bedroom 2
    • Features: Walk-In Closet(s)
    • Level: Second
    • Dimensions: 12x11
    Bedroom 3
    • Features: Built-in Closet
    • Level: Second
    • Dimensions: 10x12
    Dining room
    • Level: First
    • Dimensions: 17x11
    Great room
    • Level: First
    • Dimensions: 13x13
    Kitchen
    • Level: First
    • Dimensions: 12x10
    Loft
    • Level: Second
    • Dimensions: 17x13
    Heating
    • Central, Electric
    Cooling
    • Central Air
    Appliances
    • Included: Dishwasher, Disposal, Electric Water Heater, Microwave, Range
    • Laundry: Electric Dryer Hookup, Inside, Laundry Room, Other
    Features
    • Eating Space In Kitchen, Kitchen/Family Room Combo, Open Floorplan, Primary Bedroom Main Floor, Split Bedroom, Thermostat, Walk-In Closet(s)
    • Flooring: Carpet, Ceramic Tile
    • Has fireplace: No
    Interior area
    • Total structure area: 3,050
    • Total interior livable area: 2,502 sqft

    Property

    Parking
    • Total spaces: 2
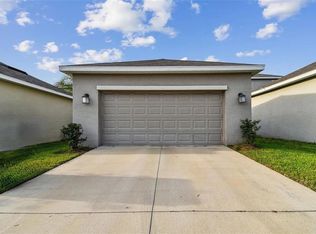
    • Parking features: Alley Access
    • Attached garage spaces: 2
    • Details: Garage Dimensions: 21x22
    Features
    • Levels: Two
    • Stories: 2
    • Patio & porch: Patio, Rear Porch
    • Exterior features: Irrigation System, Sidewalk, Sprinkler Metered
    Lot
    • Size: 4,064 sqft
    • Dimensions: 32 x 127
    • Features: In County, Sidewalk
    Details
    • Parcel number: 182427717603490
    • Zoning: P-D
    • Special conditions: None

    Construction

    Type & style
    • Home type: SingleFamily
    • Property subtype: Single Family Residence
    Materials
    • Block, Stucco, Wood Frame
    • Foundation: Slab
    • Roof: Shingle
    Condition
    • New construction: No
    • Year built: 2019
    Details
    • Builder model: Residence 4
    • Builder name: Lennar

    Utilities & green energy

    • Sewer: Public Sewer
    • Water: Public
    • Utilities for property: Cable Connected, Electricity Connected, Sewer Connected, Water Connected
    Green energy
    • Energy efficient items: Appliances, Construction
    • Water conservation: Drip Irrigation

    Community & neighborhood

    Security
    • Security features: Fire Alarm
    Community
    • Community features: Community Mailbox, Fitness Center, Pool, Sidewalks
    Location
    • Region: Winter Garden
    • Subdivision: STOREY GROVE

    HOA & financial

    HOA
    • Has HOA: Yes
    • HOA fee: $81 monthly
    • Amenities included: Fitness Center, Pool
    • Services included: Common Area Taxes, Community Pool
    • Association name: Artemis Lifestyle Services
    Other fees
    • Pet fee: $0 monthly
    Other financial information
    • Total actual rent: 0

    Other

    Other facts
    • Listing terms: Cash,Conventional,FHA,VA Loan
    • Ownership: Fee Simple
    • Road surface type: Paved

    Price history

    DateEventPrice
    6/5/2024Sold$600,000+3.4%$240/sqft
    Source: Stellar MLS #O6181214 Report a problem
    4/10/2024Pending sale$580,000$232/sqft
    Source: Stellar MLS #O6181214 Report a problem
    4/2/2024Price change$580,000-3.3%$232/sqft
    Source: Stellar MLS #O6181214 Report a problem
    3/19/2024Price change$599,990-1.6%$240/sqft
    Source: Stellar MLS #O6181214 Report a problem
    2/22/2024Listed for sale$609,900+93.3%$244/sqft
    Source: Stellar MLS #O6181214 Report a problem
    7/26/2019Sold$315,500$126/sqft
    Source: Public Record Report a problem

    Public tax history

    YearProperty taxesTax assessment
    2024$4,173 +7%$267,179 +3%
    2023$3,902 +5.7%$259,397 +3%
    2022$3,691 +0.7%$251,842 +3%
    2021$3,667 -14%$244,507 -12.3%
    2020$4,264 +473.6%$278,948 +1139.8%
    2019$744 $22,500

    Find assessor info on the county website

    Neighborhood: 34787

    Nearby schools

    GreatSchools rating
    Schools provided by the listing agent
    • Elementary: Water Spring Elementary
    • Middle: Water Spring Middle
    • High: Horizon High School

    Source: Stellar MLS. This data may not be complete. We recommend contacting the local school district to confirm school assignments for this home.

    Get a cash offer in 3 minutes
    Find out how much your home could sell for in as little as 3 minutes with a no-obligation cash offer.
    Estimated market value
    $570,100
    Get a cash offer in 3 minutes
    Find out how much your home could sell for in as little as 3 minutes with a no-obligation cash offer.
    Estimated market value
    $570,100