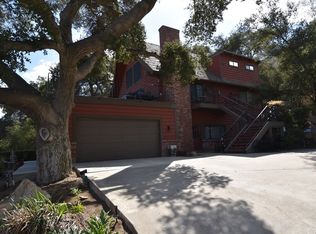
Rare multi-generational rental opportunity! Elevated in the Santa Ana Foothills above Lake Elsinore, this custom Eichler-inspired mid-century modern pool home offers sweeping panoramic lake and mountain views, exceptional natural light, and over 2,300 square feet of thoughtfully designed single-level living space. Combining authentic architectural character with sophisticated Hollywood Regency influences, this is a rare leasing opportunity unlike anything else currently available in the area. Designed to blur the line between indoor and outdoor living, the home features 25 oversized floor-to-ceiling vintage glass windows, eight vintage sliding glass doors, exotic engineered hardwood flooring, original terrazzo floors, and dramatic entertaining spaces throughout. At the heart of the residence, a completely private open-air atrium pool creates a striking architectural focal point, while a 70-foot deck spans the length of the back of the home, framing spectacular lake, hillsides, and mountain views. This is more than a residence; it is a preserved work of custom mid-century modern architecture, thoughtfully maintained and ready for new occupants August 1. The gourmet kitchen features four marble-topped work surfaces, two oversized sinks, and stainless steel appliances. In-unit laundry machines, window draperies, and garage parking are included. SEPARATELY, this property also offers an additional lower-level rental opportunity for a multi-generational family living arrangement. Unit #2 located downstairs has a private, separate entrance, which will be available for lease beginning September 15, 2026. The lower residence is currently fully furnished and offers approximately 1,000 additional square feet and includes 1 bedroom plus den, 1 bathroom, a full kitchen with stainless steel appliances, and a separate washer and dryer. The lower residence may be leased separately for $1,995 per month there is NO interior connection between rental spaces. Combined interior living space for both residences totals approximately 3,339 square feet. Rent one or both! Additional photos of this space will be sent separately to interested parties. INCLUDED: Pool service, landscape maintenance, basic Wifi, and solar benefits paid by owner. TENANTS: Water, Gas, and Trash are split 70/30 with a detailed breakdown of estimated costs available upon request. All animals are subject to approval, with a maximum of 2 animals total. EV charging is not permitted. All occupants 18 years of age or older must complete an application and satisfy standard qualification requirements. Verifiable income, employment history, rental history, and supporting documentation are required. Applications are processed in accordance with Federal and California Fair Housing laws. Terms, pricing, and availability are subject to change until lease execution and receipt of required funds. Interested applicants are encouraged to submit a Zillow inquiry. Qualified applicants will be invited to schedule an introductory phone call before proceeding with a tour or our TurboTenant application process. Solar system included in rent to help offset electricity costs. Solar is included in rent and can provide significant savings depending on usage, however this is not guaranteed. Owner pays Solar, Pool Maintenance, Landscaping, and basic WIFI. Tenants are responsible for a 70/30 utility split with downstairs renters for water, gas, trash, and septic fee. 70% upstairs tenant / 30% downstairs tenant managed through Splitwise by owner.
This property is not currently displayed as for sale or rent on Zillow. This may be different from what's on other websites or public sources.