Skip main navigation
Sold for $1,790,000
  • $1,790,000

    15198 E OAKLAND AVENUE, WINTER GARDEN, FL 34787

    4beds
    3,616sqft
    Single Family Residence
    Built in 2023
    0.37 Acres Lot
    $1,796,000 Zestimate®
    $495/sqft
    $5,310 Estimated rent

    Home value

    $1,796,000

    $1.65M - $1.96M

    $5,310/mo

    Zestimate® history
    Loading
    Loading...

    Owner options

    List your home for rent

    $5,310/mo

    Rent Zestimate®

    Find your next renter with Zillow Rental Manager. Plus, with online applications, you can quickly screen prospective tenants – for free.

    Learn more

    $5,310/mo

    Rent Zestimate®

    Refinance and save

    $13,090/mo

    Est. payment

    Refinancing to a lower rate could help reduce your monthly payments and save thousands over the life of the loan.

    See today's rates

    $13,090/mo

    Est. payment

    Explore your selling options

    Work with a Zillow partner agent

    Leverage their expertise and Zillow's premium Showcase listings to get your home seen by more buyers.

    Get started

    List with your own agent

    Get your home in front of millions of buyers by listing it on Zillow.

    Learn how to do it

    Sell it yourself

    Take full control of how buyers see your home on Zillow by listing For Sale by Owner (FSBO).

    List your home

    What's special

    Resort-style poolTall ceilingsPrivate backyard oasisHigh-end finishesPremium corner lotGourmet kitchenPlenty of natural light
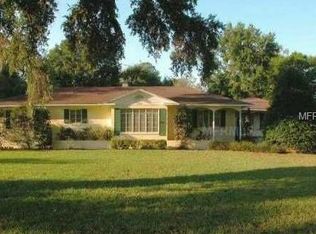
    Welcome to this stunning farmhouse-style home nestled on a premium corner lot in one of the most sought-after communities near Historic Winter Garden. Thoughtfully designed and beautifully maintained, this home offers modern comfort with timeless charm. This is part of one of only 17 exclusive oversized luxury custom residences. Set in a thriving, close-knit neighborhood the area is known for its community charm and excellent schools. Take a short golf cart ride or bike the West Orange Trail to relax and unwind in the heart of downtown Winter Garden just minutes away. Inside, you'll be captivated by the gourmet kitchen, tall ceilings, and exposed wood beams that add warmth and character throughout. The bright, open layout is complemented by plantation shutter blinds, high-end finishes, and plenty of natural light. With a spacious 3-car garage, there's room for vehicles, storage, and more. Enjoy the added bonus of new A/C units in both the garage and attic—providing an additional 278 usable square footage for a home gym, workshop, or flex space. Step outside to your private backyard oasis, featuring a newly added **resort-style pool**, perfect for relaxing or entertaining all year long. Don’t miss your chance to own this rare and beautiful gem—schedule your private tour today!

    Zillow last checked:

    Listing updated:

    Listed by:

    Melody Niederst 321-285-1633,

    IAD FLORIDA LLC 407-720-0020

    Bought with:

    Lauren Kuharske, 3283651

    KELLY PRICE & COMPANY LLC

    Source: Stellar MLS,MLS#: O6386910MLS LogoOriginating MLS: Sarasota - Manatee

    Facts & features

    Interior

    Bedrooms & bathrooms
    • Bedrooms: 4
    • Bathrooms: 4
    • Full bathrooms: 4
    Primary bedroom
    • Features: Walk-In Closet(s)
    • Level: First
    • Area: 279 Square Feet
    • Dimensions: 15.5x18
    Bedroom 2
    • Features: Walk-In Closet(s)
    • Level: Second
    • Area: 162.5 Square Feet
    • Dimensions: 13x12.5
    Bedroom 3
    • Features: Walk-In Closet(s)
    • Level: Second
    • Area: 210 Square Feet
    • Dimensions: 21x10
    Balcony porch lanai
    • Features: No Closet
    • Level: First
    • Area: 396 Square Feet
    • Dimensions: 22x18
    Bonus room
    • Features: No Closet
    • Level: Second
    Great room
    • Features: No Closet
    • Level: First
    • Area: 360 Square Feet
    • Dimensions: 20x18
    Kitchen
    • Features: No Closet
    • Level: First
    • Area: 360 Square Feet
    • Dimensions: 20x18
    Loft
    • Features: No Closet
    • Level: Second
    • Area: 137.5 Square Feet
    • Dimensions: 12.5x11
    Office
    • Features: Walk-In Closet(s)
    • Level: First
    • Area: 330 Square Feet
    • Dimensions: 16.5x20
    Heating
    • Electric
    Cooling
    • Central Air, Ductless
    Appliances
    • Included: Oven, Cooktop, Dishwasher, Disposal, Dryer, Exhaust Fan, Freezer, Gas Water Heater, Ice Maker, Microwave, Range, Refrigerator, Washer, Wine Refrigerator
    • Laundry: Gas Dryer Hookup, Laundry Room
    Features
    • Ceiling Fan(s), Eating Space In Kitchen, High Ceilings, Kitchen/Family Room Combo, Open Floorplan, Solid Surface Counters, Stone Counters, Vaulted Ceiling(s), Walk-In Closet(s)
    • Flooring: Tile, Hardwood
    • Doors: Outdoor Grill, Outdoor Kitchen
    • Windows: Shutters
    • Has fireplace: Yes
    • Fireplace features: Outside
    Interior area
    • Total structure area: 5,294
    • Total interior livable area: 3,616 sqft

    Property

    Parking
    • Total spaces: 3
    • Parking features: Driveway, Garage Door Opener, On Street
    • Attached garage spaces: 3
    • Has uncovered spaces: Yes
    Features
    • Levels: Two
    • Stories: 2
    • Patio & porch: Deck, Front Porch, Patio, Screened
    • Exterior features: Irrigation System, Outdoor Grill, Outdoor Kitchen, Sidewalk
    • Has private pool: Yes
    • Pool features: Heated, In Ground, Salt Water
    • Has spa: Yes
    • Spa features: In Ground
    • Fencing: Fenced
    Lot
    • Size: 0.37 Acres
    • Features: Corner Lot, Oversized Lot
    • Residential vegetation: Oak Trees
    Details
    • Parcel number: 212227608000040
    • Zoning: PUD
    • Special conditions: None

    Construction

    Type & style
    • Home type: SingleFamily
    • Property subtype: Single Family Residence
    Materials
    • Brick, Cement Siding, Concrete, Stucco, Wood Frame
    • Foundation: Concrete Perimeter
    • Roof: Shingle
    Condition
    • New construction: No
    • Year built: 2023
    Details
    • Builder name: Justice and Wood

    Utilities & green energy

    • Sewer: Public Sewer
    • Water: Public
    • Utilities for property: BB/HS Internet Available, Cable Available, Cable Connected, Electricity Available, Electricity Connected, Fiber Optics, Natural Gas Available, Natural Gas Connected, Phone Available

    Community & HOA

    Community
    • Pet fee: $0 monthly
    • Subdivision: OAKLAND HILLS
    HOA
    • Has HOA: Yes
    • HOA fee: $320 monthly
    • HOA name: Michael Hatton
    • HOA phone: 689-407-5595
    Location
    • Region: Winter Garden

    Financial & listing details

    • Price per square foot: $495/sqft
    • Tax assessed value: $1,272,049
    • Annual tax amount: $24,271
    • Date on market: 3/4/2026
    • Cumulative days on market: 9 days
    • Listing terms: Cash,Conventional,FHA,VA Loan
    • Ownership: Fee Simple
    • Total actual rent: 0
    • Electric utility on property: Yes
    • Road surface type: Paved

    Price history

    DateEventPrice
    4/27/2026Sold$1,790,000-3.2%$495/sqft
    Source: Stellar MLS #O6386910 Report a problem
    3/15/2026Pending sale$1,850,000$512/sqft
    Source: Stellar MLS #O6386910 Report a problem
    3/4/2026Listed for sale$1,850,000-11.7%$512/sqft
    Source: Stellar MLS #O6386910 Report a problem
    9/6/2025Listing removed$2,095,000$579/sqft
    Source: Stellar MLS #O6312014 Report a problem
    8/5/2025Price change$2,095,000-4.6%$579/sqft
    Source: Stellar MLS #O6312014 Report a problem
    7/20/2025Price change$2,195,000-4.4%$607/sqft
    Source: Stellar MLS #O6312014 Report a problem
    6/5/2025Price change$2,295,000+43.5%$635/sqft
    Source: Stellar MLS #O6312014 Report a problem
    4/1/2023Pending sale$1,599,000+433%$442/sqft
    Source: Stellar MLS #O5990090 Report a problem
    7/21/2022Sold$300,000-81.2%$83/sqft
    Source: Public Record Report a problem
    4/22/2022Price change$1,599,000+6.7%$442/sqft
    Source: Stellar MLS #O5990090 Report a problem
    12/13/2021Listed for sale$1,498,500$414/sqft
    Source: Stellar MLS #O5990090 Report a problem

    Public tax history

    YearProperty taxesTax assessment
    2024$20,293 +355.5%$1,272,049 +354.3%
    2023$4,455 +5.3%$280,000 +5.7%
    2022$4,232 -2.6%$265,000 -0.7%
    2021$4,343 +167.6%$267,000 +169.7%
    2020$1,623 $99,000
    Find assessor info on the county website

    Neighborhood: 34787

    Nearby schools

    GreatSchools rating
    Schools provided by the listing agent
    • Elementary: Tildenville Elem
    • Middle: Lakeview Middle
    • High: West Orange High

    Source: Stellar MLS. This data may not be complete. We recommend contacting the local school district to confirm school assignments for this home.

    Get a cash offer in 3 minutes
    Find out how much your home could sell for in as little as 3 minutes with a no-obligation cash offer.
    Estimated market value
    $1,796,000
    Get a cash offer in 3 minutes
    Find out how much your home could sell for in as little as 3 minutes with a no-obligation cash offer.
    Estimated market value
    $1,796,000