Skip main navigation
Sold for $560,000
Street View
  • $560,000

    15198 Surrey Bnd, Spring Hill, FL 34609

    3beds
    2,788sqft
    Single Family Residence
    Built in 2000
    0.42 Acres Lot
    $-- Zestimate®
    $201/sqft
    $2,676 Estimated rent

    Home value

    Not available

    Estimated sales range

    Not available

    $2,676/mo

    Zestimate® history
    Loading
    Loading...

    Owner options

    List your home for rent

    $2,676/mo

    Rent Zestimate®

    Find your next renter with Zillow Rental Manager. Plus, with online applications, you can quickly screen prospective tenants – for free.

    Learn more

    $2,676/mo

    Rent Zestimate®

    Refinance and save

    $3,915/mo

    Est. payment

    Refinancing to a lower rate could help reduce your monthly payments and save thousands over the life of the loan.

    See today's rates

    $3,915/mo

    Est. payment

    Explore your selling options

    Work with a Zillow partner agent

    Leverage their expertise and Zillow's premium Showcase listings to get your home seen by more buyers.

    Get started

    List with your own agent

    Get your home in front of millions of buyers by listing it on Zillow.

    Learn how to do it

    Sell it yourself

    Take full control of how buyers see your home on Zillow by listing For Sale by Owner (FSBO).

    List your home

    What's special

    Lush tropical gardensCoveted cabana-style home
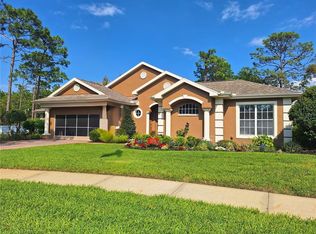
    Motivated seller! Welcome to Silverthorn’s hidden gem... this coveted cabana-style home is tucked away on one of the community’s few peaceful cul-de-sacs, offering an extraordinary blend of privacy, elegance, and Florida living at its finest. This stunning home redefines the concept of indoor-outdoor living — a true entertainer’s dream! This one is all sun, sand and sea! Step inside your front doors, and you’ll be welcomed by a courtyard pool oasis, at the heart of the home, providing a seamless flow between the main residence and the guest wing. Additionally, you'll find the stylish Casita, perfect for overnight guests, in-laws, or a private home office retreat. Unique to this property, the knock-down wall design allows you to open the pool area to enjoy lush tropical gardens, filling the space with light and fresh air while maintaining your perfect sense of privacy. All living areas of the home open up to the central cabana/pool area... talk about dinner with a view! Living areas are large and light-filled. The rear of the home boasts a 3-seasons room with a wall full of windows, allowing so much natural light to flow in. The bonus flex room overlooks the serene Par 3 #15 golf hole, offering one of the most picturesque views in all of Silverthorn — the ideal spot for morning coffee or evening sunsets. Whether hosting a lively party or enjoying a quiet afternoon swim, this home is designed for those who love to live, relax and entertain effortlessly. You'll also appreciate the efficiency of this home - paid-in-full solar and newer appliances keep utilities low. Beyond your front door, the Silverthorn community offers a warm and social lifestyle — from its vibrant pickleball community to the challenging golf course that winds through rolling greens. Excitement is in the air as the new Silverthorn Bar & Grille owners revitalize the heart of the neighborhood, bringing back a local favorite spot to gather with friends for casual beverages, delicious dinners and community connection. Silverthorn provides the perfect blend of having all conveniences - shopping, dining, all that Nature Coast has to offer - within minutes, while still enjoying a serene, quiet neighborhood feel. Come take a look at 15198 Surrey Bend and you'll quickly realize that this is not just a home - it's your own personal Florida retreat.

    Zillow last checked:

    Listing updated:

    Listing Provided by:

    Rachel Riley 607-341-2625,

    CENTURY 21 INTEGRA 800-593-7653

    Bought with:

    Carlo Benedetti, 3538447

    SIRROM REALTY LLC

    Source: Stellar MLS,MLS#: TB8470440MLS LogoOriginating MLS: Suncoast Tampa

    Facts & features

    Interior

    Bedrooms & bathrooms
    • Bedrooms: 3
    • Bathrooms: 4
    • Full bathrooms: 3
    • 1/2 bathrooms: 1
    Primary bedroom
    • Features: Walk-In Closet(s)
    • Level: First
    • Area: 266 Square Feet
    • Dimensions: 19x14
    Bedroom 2
    • Features: Built-in Closet
    • Level: First
    • Area: 184 Square Feet
    • Dimensions: 11.5x16
    Bedroom 3
    • Features: Built-in Closet
    • Level: First
    • Area: 187 Square Feet
    • Dimensions: 17x11
    Primary bathroom
    • Level: First
    • Area: 110 Square Feet
    • Dimensions: 10x11
    Bathroom 2
    • Level: First
    • Area: 170 Square Feet
    • Dimensions: 10x17
    Bathroom 3
    • Level: First
    • Area: 143 Square Feet
    • Dimensions: 11x13
    Bathroom 4
    • Level: First
    • Area: 132 Square Feet
    • Dimensions: 12x11
    Bonus room
    • Features: No Closet
    • Level: First
    • Area: 224 Square Feet
    • Dimensions: 16x14
    Dining room
    • Level: First
    • Area: 368 Square Feet
    • Dimensions: 16x23
    Florida room
    • Level: First
    • Area: 220 Square Feet
    • Dimensions: 20x11
    Kitchen
    • Level: First
    • Area: 180 Square Feet
    • Dimensions: 10x18
    Living room
    • Level: First
    • Area: 273 Square Feet
    • Dimensions: 13x21
    Heating
    • Central, Electric
    Cooling
    • Central Air
    Appliances
    • Included: Dishwasher, Dryer, Electric Water Heater, Microwave, Range, Refrigerator, Washer
    • Laundry: Inside, Laundry Room
    Features
    • Ceiling Fan(s), Coffered Ceiling(s), Eating Space In Kitchen, Kitchen/Family Room Combo, Living Room/Dining Room Combo, Primary Bedroom Main Floor, Stone Counters, Walk-In Closet(s), In-Law Floorplan
    • Flooring: Laminate, Tile, Hardwood
    • Doors: Sliding Doors
    • Has fireplace: Yes
    • Fireplace features: Family Room
    Interior area
    • Total structure area: 3,875
    • Total interior livable area: 2,788 sqft

    Property

    Parking
    • Total spaces: 2
    • Parking features: Driveway, Ground Level
    • Attached garage spaces: 2
    • Has uncovered spaces: Yes
    Features
    • Levels: One
    • Stories: 1
    • Patio & porch: Covered, Enclosed
    • Exterior features: Courtyard, Irrigation System, Lighting, Private Mailbox, Sidewalk
    • Has private pool: Yes
    • Pool features: Screen Enclosure, Solar Cover, Solar Heat
    • Has view: Yes
    • View description: Golf Course
    Lot
    • Size: 0.42 Acres
    • Features: Cul-De-Sac, Landscaped, Level, Near Golf Course, Oversized Lot, Private, Sidewalk
    • Residential vegetation: Mature Landscaping, Trees/Landscaped, Wooded
    Details
    • Additional structures: Cabana
    • Parcel number: R0222318349500000260
    • Zoning: R
    • Special conditions: None

    Construction

    Type & style
    • Home type: SingleFamily
    • Architectural style: Courtyard
    • Property subtype: Single Family Residence
    Materials
    • Block, Stucco
    • Foundation: Slab
    • Roof: Shingle
    Condition
    • New construction: No
    • Year built: 2000

    Utilities & green energy

    • Sewer: Public Sewer
    • Water: Public, Well
    • Utilities for property: Cable Connected, Public, Solar, Sprinkler Well, Street Lights, Underground Utilities

    Community & neighborhood

    Security
    • Security features: Gated Community
    Community
    • Community features: Clubhouse, Deed Restrictions, Fitness Center, Gated Community - Guard, Golf Carts OK, Golf, Playground, Pool, Restaurant, Sidewalks, Tennis Court(s)
    Location
    • Region: Spring Hill
    • Subdivision: SILVERTHORN PH 2B

    HOA & financial

    HOA
    • Has HOA: Yes
    • HOA fee: $210 monthly
    • Amenities included: Basketball Court, Cable TV, Clubhouse, Fitness Center, Gated, Golf Course, Pickleball Court(s), Playground, Pool, Security, Tennis Court(s)
    • Services included: Cable TV, Community Pool, Internet, Security
    • Association name: Stephanie Curtis
    Other fees
    • Pet fee: $0 monthly
    Other financial information
    • Total actual rent: 0

    Other

    Other facts
    • Listing terms: Cash,Conventional,FHA,VA Loan
    • Ownership: Fee Simple
    • Road surface type: Paved, Asphalt

    Price history

    DateEventPrice
    5/22/2026Sold$560,000$201/sqft
    Source: Stellar MLS #TB8470440 Report a problem
    4/15/2026Pending sale$560,000$201/sqft
    Source: Stellar MLS #TB8470440 Report a problem
    4/4/2026Price change$560,000-3.3%$201/sqft
    Source: Stellar MLS #TB8470440 Report a problem
    3/27/2026Price change$579,000-1.7%$208/sqft
    Source: Stellar MLS #TB8470440 Report a problem
    3/1/2026Price change$589,000-1.7%$211/sqft
    Source: Stellar MLS #TB8470440 Report a problem
    2/11/2026Listed for sale$599,000-7.6%$215/sqft
    Source: Stellar MLS #TB8470440 Report a problem
    8/4/2023Sold$648,000-0.3%$232/sqft
    Source: HCMLS #2232535 Report a problem
    7/8/2023Pending sale$650,000$233/sqft
    Source: Stellar MLS #W7856159 Report a problem
    7/4/2023Listed for sale$650,000+140.7%$233/sqft
    Source: HCMLS #2232535 Report a problem
    12/20/2012Sold$270,000$97/sqft
    Source: Stellar MLS #W7524507 Report a problem

    Public tax history

    YearProperty taxesTax assessment
    2019-- $299,571 +1.9%
    2018$3,909 -9.2%$293,985 +2.1%
    2017$4,303 +12.2%$287,938 +2.1%
    2016$3,836 -1.4%$282,016 +0.7%
    2015$3,893 $280,056

    Find assessor info on the county website

    Neighborhood: Silverthorn

    Nearby schools

    GreatSchools rating
    Schools provided by the listing agent
    • Elementary: Pine Grove Elementary School
    • Middle: West Hernando Middle School
    • High: Hernando High

    Source: Stellar MLS. This data may not be complete. We recommend contacting the local school district to confirm school assignments for this home.

    Get pre-qualified for a loan
    At Zillow Home Loans, we can pre-qualify you in as little as 5 minutes with no impact to your credit score.

    An equal housing lender. NMLS #10287.