Skip main navigation
Sold for $1,225,000
Street View
  • $1,225,000

    15198 W Harvard Avenue, Lakewood, CO 80228

    3beds
    2,633sqft
    Single Family Residence
    Built in 2013
    6,604 Square Feet Lot
    $1,179,300 Zestimate®
    $465/sqft
    $4,074 Estimated rent

    Home value

    $1,179,300

    $1.12M - $1.24M

    $4,074/mo

    Zestimate® history
    Loading
    Loading...

    Owner options

    List your home for rent

    $4,074/mo

    Rent Zestimate®

    Find your next renter with Zillow Rental Manager. Plus, with online applications, you can quickly screen prospective tenants – for free.

    Learn more

    $4,074/mo

    Rent Zestimate®

    Refinance and save

    $5,950/mo

    Est. payment

    Refinancing to a lower rate could help reduce your monthly payments and save thousands over the life of the loan.

    See today's rates

    $5,950/mo

    Est. payment

    Explore your selling options

    Work with a Zillow partner agent

    Leverage their expertise and Zillow's premium Showcase listings to get your home seen by more buyers.

    Get started

    List with your own agent

    Get your home in front of millions of buyers by listing it on Zillow.

    Learn how to do it

    Sell it yourself

    Take full control of how buyers see your home on Zillow by listing For Sale by Owner (FSBO).

    List your home

    What's special

    Farmhouse sinkCorner lotMain floor primary suiteLuxury kitchenVaulted ceilingsFinished walk-out basementCustom-built walk-in-closet
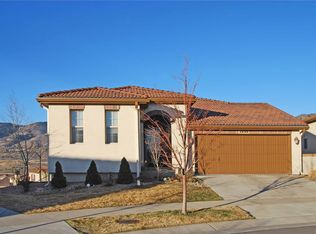
    Coveted ranch patio home with a walkout basement in the highly sought after Solterra neighborhood. This newly renovated home sits on a corner lot elevated above the homes below delivering jaw-dropping unobstructed panoramic views of the mountains! Draped in natural light, the large windows showcase the view from every room. With custom updates throughout, this home creates wow factor along with a cozy modern feel. The stone living room wall showcases a new 60" linear gas see-through fireplace, which brings the warmth of the living room through to the master bedroom. The luxury kitchen offers an entertainment sized island with quartz waterfall, farmhouse sink, touchless chef faucet, Kitchen-Aid appliances and a custom built-in hall tree which brings together a mudroom and pantry area all in one. Beautiful wide plank hardwood floors run throughout the main floor as well as new carpet in the bedrooms and basement. The main floor primary suite will be your oasis with a luxurious custom-built walk-in-closet and a spa-like shower with quartz bench. The laundry room features a new washer/dryer, service sink, and a beautiful oversized quartz folding counter. The finished walk-out basement has the same cozy feel of the main floor, with vaulted ceilings, a large living room, and an office area tucked away. The oversized third bedroom offers a walk-in closet, trace ceiling lighting, and views of the mountains. Spacious 2 car garage is finished out with baseboard, epoxy coating, and EV charger station. Situated near the foothills and red rocks, Solterra is the ideal location, only minutes to jump on I-70 to get to the mountains as well as a short commute to downtown Denver. The neighborhood amenities feature a Tuscan-style infinity pool, tennis courts, playgrounds, dog park, miles of walking and bike trails, as well as a 6,000SF Retreat venue for functions and entertaining. Patio home HOA includes snow removal, landscape maintenance, lawn cutting, and sprinkler blow-out.

    Zillow last checked:

    Listing updated:

    Listed by:

    Kellen Harmon 970-691-8429 kellen@homesavingsrealty.net,

    Home Savings Realty

    Bought with:

    Kim Dozier, 100044019

    Compass - Denver

    Source: REcolorado as distributed by MLS GRID,MLS#: 2846804MLS Logo

    Facts & features

    Interior

    Bedrooms & bathrooms
    • Bedrooms: 3
    • Bathrooms: 3
    • Full bathrooms: 3
    • Main level bathrooms: 2
    • Main level bedrooms: 2
    Primary bedroom
    • Level: Main
    Bedroom
    • Level: Main
    Bedroom
    • Level: Basement
    Primary bathroom
    • Level: Main
    Bathroom
    • Level: Main
    Bathroom
    • Level: Basement
    Dining room
    • Level: Main
    Game room
    • Level: Basement
    Kitchen
    • Level: Main
    Living room
    • Level: Main
    Office
    • Level: Basement
    Utility room
    • Level: Basement
    Heating
    • Forced Air
    Cooling
    • Central Air
    Features
    • Basement: Full,Walk-Out Access
    Interior area
    • Total structure area: 2,633
    • Total interior livable area: 2,633 sqft
    • Finished area above ground: 1,483
    • Finished area below ground: 1,150

    Property

    Parking
    • Total spaces: 2
    • Parking features: Garage - Attached
    • Attached garage spaces: 2
    Features
    • Levels: One
    • Stories: 1
    • Patio & porch: Covered, Patio
    Lot
    • Size: 6,604 Square Feet
    Details
    • Parcel number: 459077
    • Special conditions: Standard

    Construction

    Type & style
    • Home type: SingleFamily
    • Architectural style: Contemporary
    • Property subtype: Single Family Residence
    Materials
    • Frame, Rock, Stucco
    • Roof: Concrete
    Condition
    • Updated/Remodeled
    • Year built: 2013

    Utilities & green energy

    • Sewer: Public Sewer
    • Water: Public
    • Utilities for property: Electricity Connected, Natural Gas Connected

    Community & HOA

    Community
    • Subdivision: Solterra
    HOA
    • Has HOA: Yes
    • Services included: Maintenance Grounds, Recycling, Snow Removal
    • HOA fee: $250 monthly
    • HOA name: Solterra Homeowners Assosiation
    • HOA phone: 303-482-2213
    • Second HOA name: Professionally Managed
    • Second HOA phone: 303-482-2213
    Location
    • Region: Lakewood

    Financial & listing details

    • Price per square foot: $465/sqft
    • Tax assessed value: $1,033,793
    • Annual tax amount: $9,050
    • Date on market: 11/4/2024
    • Listing terms: Cash,Conventional
    • Exclusions: Sellers Personal Property
    • Ownership: Individual
    • Electric utility on property: Yes
    • Road surface type: Paved

    Price history

    DateEventPrice
    11/19/2024Sold$1,225,000+2.9%$465/sqft
    Source: REcolorado as distributed by MLS GRID #2846804 Report a problem
    11/5/2024Pending sale$1,190,000$452/sqft
    Source: REcolorado as distributed by MLS GRID #2846804 Report a problem
    11/4/2024Listed for sale$1,190,000+9.7%$452/sqft
    Source: REcolorado as distributed by MLS GRID #2846804 Report a problem
    6/22/2023Sold$1,085,000+64.5%$412/sqft
    Source: Public Record Report a problem
    5/2/2016Sold$659,450$250/sqft
    Source: Public Record Report a problem
    3/19/2016Listed for sale$659,450-5.8%$250/sqft
    Source: Keller Williams - Denver West #9232928 Report a problem
    11/8/2015Listing removed$699,900$266/sqft
    Source: Denver Home Real Estate, Inc. Report a problem
    7/18/2015Price change$699,900-1.4%$266/sqft
    Source: Denver Home Real Estate, Inc. Report a problem
    5/15/2015Listed for sale$710,000+31.9%$270/sqft
    Source: Denver Home Real Estate, Inc. Report a problem
    5/22/2013Sold$538,391$204/sqft
    Source: Public Record Report a problem

    Public tax history

    YearProperty taxesTax assessment
    2025$9,079 +0.3%$64,612 +4.7%
    2024$9,050 +15.3%$61,696
    2023$7,847 -2.4%$61,696 +17%
    2022$8,038 +11.4%$52,751 -2.8%
    2021$7,216 $54,269 +14.1%
    2020$7,216 -2.3%$47,575
    2019$7,382 +13%$47,575 +10.7%
    2018$6,533 $42,978
    2017$6,533 +6.5%$42,978 +3.7%
    2016$6,132 $41,461
    2015$6,132 +33%$41,461 +39.5%
    2014$4,609 +397.1%$29,730 +71%
    2013$927 $17,384
    Find assessor info on the county website

    Neighborhood: Solterra

    Nearby schools

    GreatSchools rating
    Schools provided by the listing agent
    • Elementary: Rooney Ranch
    • Middle: Dunstan
    • High: Green Mountain
    • District: Jefferson County R-1

    Source: REcolorado as distributed by MLS GRID. This data may not be complete. We recommend contacting the local school district to confirm school assignments for this home.

    Get a cash offer in 3 minutes
    Find out how much your home could sell for in as little as 3 minutes with a no-obligation cash offer.
    Estimated market value
    $1,179,300
    Get a cash offer in 3 minutes
    Find out how much your home could sell for in as little as 3 minutes with a no-obligation cash offer.
    Estimated market value
    $1,179,300