Come and see this lovely 2 story home that is walking distance to Stonegate Park and a part of the Waukee school system. The minute you walk through the front door you are welcomed with the feeling of comfort and happiness with all of the custom, decorative finishes. The updated kitchen and flooring on the main floor with a separate dining room allows for entertaining family and friends. With 4 bedrooms upstairs and one in the basement there is room for everyone. The nice sized fenced backyard allows for privacy and a place for your furry friends to play. If you are in the finished lower level with negotiable bar, family room with included movie screen/projector and 5th bedroom/bath too!
Sold for $527,500
$527,500
15199 Beechwood Ave, Clive, IA 50325
5beds
2,607sqft
Single Family Residence
Built in 2007
0.33 Acres Lot
$520,700 Zestimate®
$202/sqft
$2,935 Estimated rent
Home value
$520,700
$484,000 - $557,000
$2,935/mo
Zestimate® history
Owner options
List your home for rent
$2,935/mo
Rent Zestimate®
Find your next renter with Zillow Rental Manager. Plus, with online applications, you can quickly screen prospective tenants – for free.
$2,935/mo
Rent Zestimate®
Refinance and save
$3,495/mo
Est. payment
Refinancing to a lower rate could help reduce your monthly payments and save thousands over the life of the loan.
$3,495/mo
Est. payment
Explore your selling options
Work with a Zillow partner agent
Leverage their expertise and Zillow's premium Showcase listings to get your home seen by more buyers.
Get startedList with your own agent
Get your home in front of millions of buyers by listing it on Zillow.
Learn how to do itSell it yourself
Take full control of how buyers see your home on Zillow by listing For Sale by Owner (FSBO).
List your homeWhat's special
Finished lower levelOne in the basementUpdated kitchenCustom decorative finishesNice sized fenced backyardSeparate dining room
Zillow last checked:
Listing updated:
Listed by:
Julie Baudler (515)689-7370,
RE/MAX Concepts,
Wendy Kriegshauser 806-681-4213,
RE/MAX Concepts
Bought with:
Renee Dunkel
Century 21 Signature
Source: DMMLS,MLS#: 718527 Originating MLS: Des Moines Area Association of REALTORS
Originating MLS: Des Moines Area Association of REALTORSFacts & features
Interior
Bedrooms & bathrooms
- Bedrooms: 5
- Bathrooms: 5
- Full bathrooms: 2
- 3/4 bathrooms: 2
- 1/2 bathrooms: 1
Heating
- Gas, Natural Gas
Cooling
- Central Air
Appliances
- Included: Dryer, Dishwasher, Microwave, Refrigerator, Stove, Washer
- Laundry: Upper Level
Features
- Dining Area, Separate/Formal Dining Room, Eat-in Kitchen
- Flooring: Carpet, Laminate, Tile
- Basement: Daylight,Finished
- Number of fireplaces: 1
- Fireplace features: Gas Log
Interior area
- Total structure area: 2,607
- Total interior livable area: 2,607 sqft
- Finished area below ground: 1,040
Property
Parking
- Total spaces: 3
- Parking features: Attached, Garage, Three Car Garage
- Attached garage spaces: 3
Features
- Levels: Two
- Stories: 2
- Patio & porch: Open, Patio
- Exterior features: Fully Fenced, Patio
- Fencing: Wood,Full
Lot
- Size: 0.33 Acres
- Features: Rectangular Lot
Details
- Parcel number: 1225326002
- Zoning: Res
Construction
Type & style
- Home type: SingleFamily
- Architectural style: Two Story,Traditional
- Property subtype: Single Family Residence
Materials
- Cement Siding, Stone
- Foundation: Poured
- Roof: Asphalt,Shingle
Condition
- Year built: 2007
Utilities & green energy
- Sewer: Public Sewer
- Water: Public
Community & HOA
HOA
- Has HOA: No
Location
- Region: Clive
Financial & listing details
- Price per square foot: $202/sqft
- Tax assessed value: $485,960
- Annual tax amount: $7,286
- Date on market: 5/20/2025
- Cumulative days on market: 3 days
- Listing terms: Cash,Conventional,FHA,VA Loan
- Road surface type: Concrete
Price history
| Date | Event | Price |
|---|---|---|
| 7/18/2025 | Sold | $527,500-3.2%$202/sqft |
Source:  DMMLS #718527 Report a problem DMMLS #718527 Report a problem | ||
| 5/27/2025 | Pending sale | $545,000$209/sqft |
Source: DMMLS #718527 Report a problem | ||
| 5/20/2025 | Listed for sale | $545,000+56.6%$209/sqft |
Source: DMMLS #718527 Report a problem | ||
| 10/23/2014 | Sold | $348,000-0.5%$133/sqft |
Source: DMMLS #433618 Report a problem | ||
| 5/4/2014 | Price change | $349,900-4.1%$134/sqft |
Source: Coldwell Banker Mid-America Group, Realtors #433618 Report a problem | ||
| 4/13/2014 | Listed for sale | $365,000+4.3%$140/sqft |
Source: Coldwell Banker Mid-America Group, Realtors #433618 Report a problem | ||
| 10/5/2012 | Listing removed | $350,000$134/sqft |
Source: RE/MAX REAL ESTATE GROUP #403988 Report a problem | ||
| 7/27/2012 | Price change | $350,000-2.2%$134/sqft |
Source: RE/MAX REAL ESTATE GROUP #403988 Report a problem | ||
| 7/14/2012 | Listed for sale | $358,000+11.2%$137/sqft |
Source: RE/MAX Real Estate Group #403988 Report a problem | ||
| 4/22/2009 | Sold | $322,000-5.3%$124/sqft |
Source: Public Record Report a problem | ||
| 11/22/2008 | Listing removed | $339,900$130/sqft |
Source: Homes.com #336734 Report a problem | ||
| 11/5/2008 | Price change | $339,900+3%$130/sqft |
Source: Homes.com #336734 Report a problem | ||
| 10/6/2008 | Price change | $329,900-4.4%$127/sqft |
Source: Homes.com #336734 Report a problem | ||
| 9/15/2008 | Price change | $345,000-1.3%$132/sqft |
Source: Homes.com #336734 Report a problem | ||
| 8/31/2008 | Price change | $349,500-0.1%$134/sqft |
Source: Homes.com #336734 Report a problem | ||
| 8/6/2008 | Listed for sale | $349,900+94.4%$134/sqft |
Source: Homes.com #336734 Report a problem | ||
| 6/3/2008 | Sold | $180,000-51.9%$69/sqft |
Source: Public Record Report a problem | ||
| 12/2/2007 | Listing removed | $374,000$143/sqft |
Source: Listhub #296141 Report a problem | ||
| 11/21/2007 | Listed for sale | $374,000+580%$143/sqft |
Source: Listhub #296141 Report a problem | ||
| 1/25/2006 | Sold | $55,000$21/sqft |
Source: Public Record Report a problem | ||
Public tax history
| Year | Property taxes | Tax assessment |
|---|---|---|
| 2025 | $7,266 +2% | $485,960 +4% |
| 2024 | $7,124 -2.5% | $467,240 |
| 2023 | $7,304 +5.7% | $467,240 +13.7% |
| 2022 | $6,910 +2.1% | $411,110 +4.4% |
| 2021 | $6,768 +2% | $393,950 +7.6% |
| 2020 | $6,636 -1.9% | $366,260 |
| 2019 | $6,762 +1.8% | $366,260 +3% |
| 2018 | $6,644 | $355,670 |
| 2017 | $6,644 +2.3% | $355,670 -2.5% |
| 2016 | $6,493 -1.1% | $364,780 +2.7% |
| 2015 | $6,568 +12.1% | $355,140 +4.7% |
| 2014 | $5,858 +8.6% | $339,080 |
| 2013 | $5,394 -0.5% | -- |
| 2012 | $5,420 +5.5% | -- |
| 2011 | $5,138 +2.3% | -- |
| 2010 | $5,024 +25.7% | -- |
| 2009 | $3,998 | -- |
Find assessor info on the county website
Neighborhood: 50325
Nearby homes
- $571,7005 bd4 ba2.4k sqft15185 Beechwood Ave, Clive, IA 50325Off Market
- $450,0004 bd4 ba2.5k sqft15196 Bryn Mawr Dr, Clive, IA 50325Off Market

- $450,8004 bd3 ba1.5k sqft15188 Bryn Mawr Dr, Clive, IA 50325Off Market
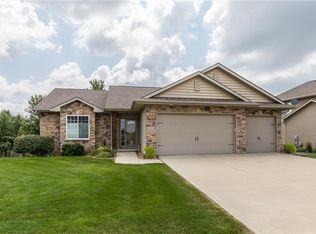
- $551,8005 bd4 ba3.3k sqft15173 Beechwood Ave, Clive, IA 50325Off Market
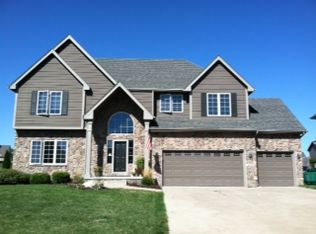
- $542,5005 bd5 ba2.2k sqft15176 Bryn Mawr Dr, Clive, IA 50325Sold
- $482,9004 bd4 ba2.2k sqft2674 NW 152nd St, Clive, IA 50325Off Market
- $470,0004 bd4 ba1.7k sqft2688 NW 152nd St, Clive, IA 50325Sold
- $513,9005 bd4 ba2.4k sqft15198 Beechwood Ave, Clive, IA 50325Off Market
Nearby schools
GreatSchools rating
- 8/10Shuler Elementary SchoolGrades: K-5Distance: 1 mi
- 6/10Prairieview SchoolGrades: 9Distance: 2.1 mi
- 8/10Waukee Middle SchoolGrades: 6-8Distance: 2.4 mi
Schools provided by the listing agent
- District: Waukee
Source: DMMLS. This data may not be complete. We recommend contacting the local school district to confirm school assignments for this home.


Get pre-qualified for a loan
At Zillow Home Loans, we can pre-qualify you in as little as 5 minutes with no impact to your credit score.An equal housing lender. NMLS #10287.
Sell for more on Zillow
Get a Zillow Showcase℠ listing at no additional cost and you could sell for .
$520,700
2% more
+$10,414
With Zillow Showcase(estimated)
$531,114
- Iowa
- Dallas County
- Clive
- 50325
- 15199 Beechwood Ave
Nearby cities
Nearby zip codes
Other Clive Topics
