Experience modern living at its finest with the 4 bed 3 bath Bradford model. This thoughtfully designed Richmond American model home features an open main-floor layout perfect for entertaining. Enjoy a spacious dining area, a welcoming family room, and a gourmet kitchen complete with a massive walk-in pantry, center island, and French doors that lead to a charming covered patio. There's also a quiet study or home office that can be converted into a fifth bedroom to suit your needs. Upstairs, convenience meets luxury with a centrally located laundry room, a versatile loft, and an opulent master suite featuring dual walk-in closets and a luxurious bath glass enclosure equipped with dual shower heads and a spacious bathtub. Located in The Crossings at Bartram, in a top-rated school school district, this home is perfectly positioned with easy access to premier shopping, dining, and downtown attractions. Commuting is a breeze with nearby highways I-95, I-295, and SR-9B. Plus, you’re just a short drive from the beach and all the essentials at the blossoming Durbin Lakes retail center. Make this stunning home yours and enjoy a lifestyle of comfort and convenience. Seller is offering a $5,000 credit to replace carpets upstairs!!
Sold for $535,000
$535,000
15199 RUSSELL BRIDGE DRIVE, SAINT JOHNS, FL 32259
4beds
2,924sqft
Single Family Residence
Built in 2015
0.35 Acres Lot
$552,400 Zestimate®
$183/sqft
$3,106 Estimated rent
Home value
$552,400
$525,000 - $580,000
$3,106/mo
Zestimate® history
Owner options
List your home for rent
$3,106/mo
Rent Zestimate®
Find your next renter with Zillow Rental Manager. Plus, with online applications, you can quickly screen prospective tenants – for free.
$3,106/mo
Rent Zestimate®
Refinance and save
$3,778/mo
Est. payment
Refinancing to a lower rate could help reduce your monthly payments and save thousands over the life of the loan.
$3,778/mo
Est. payment
Explore your selling options
Work with a Zillow partner agent
Leverage their expertise and Zillow's premium Showcase listings to get your home seen by more buyers.
Get startedList with your own agent
Get your home in front of millions of buyers by listing it on Zillow.
Learn how to do itSell it yourself
Take full control of how buyers see your home on Zillow by listing For Sale by Owner (FSBO).
List your homeWhat's special
Zillow last checked:
Listing updated:
Listed by:
Julian Correa 407-990-2360,
REALTY ONE GROUP INNOVATION 561-501-0055
Bought with:
Julian Correa, 3433563
REALTY ONE GROUP INNOVATION
Source: Stellar MLS,MLS#: O6205384 Originating MLS: Tampa
Originating MLS: Tampa
Facts & features
Interior
Bedrooms & bathrooms
- Bedrooms: 4
- Bathrooms: 3
- Full bathrooms: 2
- 1/2 bathrooms: 1
Primary bedroom
- Features: Dual Closets
- Level: Second
- Dimensions: 17x15
Kitchen
- Features: Storage Closet
- Level: First
- Dimensions: 20x19
Living room
- Features: No Closet
- Level: First
- Dimensions: 21x20
Heating
- Central
Cooling
- Central Air
Appliances
- Included: Oven, Dishwasher, Dryer, Exhaust Fan, Gas Water Heater, Ice Maker, Microwave, Range, Range Hood, Refrigerator, Tankless Water Heater, Washer
- Laundry: Inside, Laundry Closet, Laundry Room
Features
- High Ceilings, Kitchen/Family Room Combo, Living Room/Dining Room Combo, Solid Wood Cabinets, Thermostat, Walk-In Closet(s)
- Flooring: Carpet, Porcelain Tile
- Has fireplace: No
Interior area
- Total structure area: 3,536
- Total interior livable area: 2,924 sqft
Property
Parking
- Total spaces: 2
- Parking features: Garage - Attached
- Attached garage spaces: 2
Features
- Levels: Two
- Stories: 2
- Patio & porch: Covered, Enclosed, Screened
- Exterior features: Irrigation System, Sidewalk
- Has view: Yes
- View description: Garden, Pool, Water, Pond
- Has water view: Yes
- Water view: Water,Pond
- Waterfront features: Pond
Lot
- Size: 0.35 Acres
- Features: Corner Lot
- Residential vegetation: Oak Trees, Trees/Landscaped
Details
- Parcel number: 1681367415
- Zoning: PUD
- Special conditions: None
Construction
Type & style
- Home type: SingleFamily
- Property subtype: Single Family Residence
Materials
- Block
- Foundation: Slab
- Roof: Shingle
Condition
- New construction: No
- Year built: 2015
Details
- Builder model: Bradford
- Builder name: Richmond American Homes
Utilities & green energy
- Sewer: Public Sewer
- Water: Public
- Utilities for property: BB/HS Internet Available, Cable Available, Electricity Connected, Natural Gas Connected, Public, Sewer Connected, Water Connected
Community & HOA
Community
- Pet fee: $0 monthly
- Subdivision: CROSSINGS BARTRAM PHASE 01
HOA
- Has HOA: Yes
- HOA fee: $69 monthly
- HOA name: First Walk
Location
- Region: Jacksonville
Financial & listing details
- Price per square foot: $183/sqft
- Tax assessed value: $428,699
- Annual tax amount: $5,548
- Date on market: 5/15/2024
- Cumulative days on market: 58 days
- Listing terms: Cash,Conventional,FHA,VA Loan
- Ownership: Fee Simple
- Total actual rent: 0
- Electric utility on property: Yes
- Road surface type: Asphalt
Price history
| Date | Event | Price |
|---|---|---|
| 8/12/2024 | Sold | $535,000-2.7%$183/sqft |
Source:  Stellar MLS #O6205384 Report a problem Stellar MLS #O6205384 Report a problem | ||
| 7/15/2024 | Pending sale | $549,900$188/sqft |
Source: Stellar MLS #O6205384 Report a problem | ||
| 7/1/2024 | Price change | $549,900-0.9%$188/sqft |
Source: Stellar MLS #O6205384 Report a problem | ||
| 5/15/2024 | Listed for sale | $554,900+36.3%$190/sqft |
Source: Stellar MLS #O6205384 Report a problem | ||
| 5/2/2019 | Sold | $407,000$139/sqft |
Source:  realMLS #980924 Report a problem realMLS #980924 Report a problem | ||
| 3/29/2019 | Pending sale | $407,000$139/sqft |
Source: PABLO CREEK REAL ESTATE LLC #980924 Report a problem | ||
| 2/22/2019 | Listed for sale | $407,000$139/sqft |
Source: PABLO CREEK REAL ESTATE LLC #980924 Report a problem | ||
Public tax history
| Year | Property taxes | Tax assessment |
|---|---|---|
| 2024 | $5,701 +2.8% | $348,403 +3% |
| 2023 | $5,548 +9% | $338,256 +3% |
| 2022 | $5,090 +0.6% | $328,404 +3% |
| 2021 | $5,062 +0.9% | $318,839 +1.4% |
| 2020 | $5,016 -6.5% | $314,437 +9.1% |
| 2019 | $5,363 -0.2% | $288,311 +0.7% |
| 2018 | $5,371 | $286,252 +2.6% |
| 2017 | $5,371 +1.4% | $278,901 +0.2% |
| 2016 | $5,297 | $278,231 |
Find assessor info on the county website
Neighborhood: Del Rio
Nearby homes
- $---- bd-- ba-- sqft15199 Russell Bridge Dr, Saint Johns, FL 32259Off Market
- $450,0004 bd2 ba1.7k sqft15193 Russell Bridge Dr, Jacksonville, FL 32259Sold
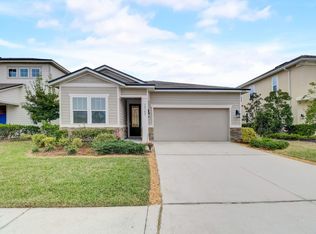
- $403,5004 bd3 ba1.7k sqft15187 Russell Bridge Dr, Jacksonville, FL 32259Off Market
- $622,9004 bd3 ba2.9k sqft6774 Azalea Park Rd, Jacksonville, FL 32259Off Market
- $544,8004 bd2 ba2.9k sqft15181 Russell Bridge Dr, Jacksonville, FL 32259Off Market
- $492,2004 bd4 ba2.6k sqft6768 Azalea Park Rd, Jacksonville, FL 32259Off Market
- $510,0004 bd4 ba2.5k sqft15175 Russell Bridge Dr, Jacksonville, FL 32259Sold
- $505,9004 bd2 ba2.9k sqft6762 Azalea Park Rd, Jacksonville, FL 32259Off Market
Nearby schools
GreatSchools rating
- 8/10Bartram Springs Elementary SchoolGrades: PK-5Distance: 2.5 mi
- 3/10Twin Lakes Academy Middle SchoolGrades: 6-8Distance: 8.2 mi
- 7/10Mandarin High SchoolGrades: 9-12Distance: 5.1 mi
Get a cash offer in 3 minutes
Find out how much your home could sell for in as little as 3 minutes with a no-obligation cash offer.
Estimated market value
$552,400
Get a cash offer in 3 minutes
Find out how much your home could sell for in as little as 3 minutes with a no-obligation cash offer.
Estimated market value
$552,400
- Florida
- Duval County
- Jacksonville
- 32259
- Del Rio
- 15199 RUSSELL BRIDGE DRIVE
Nearby cities
Nearby neighborhoods
Nearby zip codes
Other Jacksonville Topics
