Skip main navigation
Closed
  • $295,000

    15199 Warrior Ave, Brainerd, MN 56401

    4beds
    2,038sqft
    Single Family Residence
    Built in 2005
    10,018 Square Feet Lot
    $329,500 Zestimate®
    $145/sqft
    $2,300 Estimated rent

    Home value

    $329,500

    $313,000 - $346,000

    $2,300/mo

    Zestimate® history
    Loading
    Loading...

    Owner options

    List your home for rent

    $2,300/mo

    Rent Zestimate®

    Find your next renter with Zillow Rental Manager. Plus, with online applications, you can quickly screen prospective tenants – for free.

    Learn more

    $2,300/mo

    Rent Zestimate®

    Refinance and save

    $1,849/mo

    Est. payment

    Refinancing to a lower rate could help reduce your monthly payments and save thousands over the life of the loan.

    See today's rates

    $1,849/mo

    Est. payment

    Explore your selling options

    Work with a Zillow partner agent

    Leverage their expertise and Zillow's premium Showcase listings to get your home seen by more buyers.

    Get started

    List with your own agent

    Get your home in front of millions of buyers by listing it on Zillow.

    Learn how to do it

    Sell it yourself

    Take full control of how buyers see your home on Zillow by listing For Sale by Owner (FSBO).

    List your home

    What's special

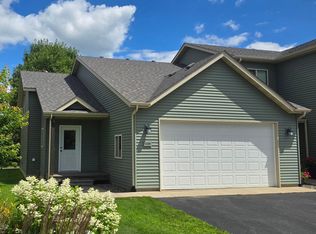
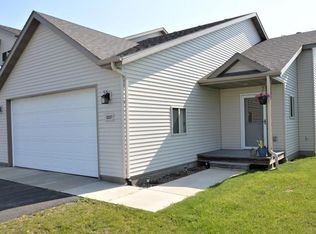
    Welcome to 15199 Warrior Avenue, Brainerd, MN 56401! This exquisite split-entry residence boasts 4 bedrooms & 2 bathrooms across 2083 sq ft of meticulously crafted living space. Step inside to experience vaulted ceilings & an airy open floor plan seamlessly connecting the spacious kitchen & expansive living room, designed for effortless entertaining. The upper level hosts two generously sized bedrooms & a pristine bathroom, while the lower level offers a cozy family room, two additional bedrooms, a second bathroom, a spacious laundry room, & ample storage options. With an attached 2-car garage, convenience and security are ensured. Outside, the sprawling fenced backyard beckons with its lush landscaping, inviting fire pit, & charming playground. Enjoy outdoor gatherings & barbecues on the deck, perfectly complementing the serene surroundings. Situated minutes from shopping, amenities, & esteemed schools, this move-in-ready home in a welcoming neighborhood awaits your personal touch.

    Zillow last checked:

    Listing updated:

    Listed by:

    Lesley Chinanga 651-734-5045,

    Bridge Realty, LLC

    Bought with:

    Melissa Karels

    Realty Group LLC

    Source: NorthstarMLS as distributed by MLS GRID,MLS#: 6524562MLS Logo

    Facts & features

    Interior

    Bedrooms & bathrooms
    • Bedrooms: 4
    • Bathrooms: 2
    • Full bathrooms: 2
    Bedroom
    • Level: Main
    • Area: 162.53 Square Feet
    • Dimensions: 12'7x12'11
    Bedroom 2
    • Level: Main
    • Area: 132.58 Square Feet
    • Dimensions: 12'4x10'9
    Bedroom 3
    • Level: Lower
    • Area: 187.28 Square Feet
    • Dimensions: 15'1x12'5
    Bedroom 4
    • Level: Lower
    • Area: 134.44 Square Feet
    • Dimensions: 9'2x14'8
    Dining room
    • Level: Main
    • Area: 133.33 Square Feet
    • Dimensions: 8'4x16
    Family room
    • Level: Main
    • Area: 193.99 Square Feet
    • Dimensions: 12'7x15'5
    Family room
    • Level: Lower
    • Area: 275.13 Square Feet
    • Dimensions: 17'9x15'6
    Kitchen
    • Level: Main
    • Area: 165.33 Square Feet
    • Dimensions: 10'4x16
    Heating
    • Forced Air
    Cooling
    • Central Air
    Features
    • Basement: Block,Daylight,Finished,Full
    • Has fireplace: No
    Interior area
    • Total structure area: 2,038
    • Total interior livable area: 2,038 sqft
    • Finished area above ground: 1,118
    • Finished area below ground: 920

    Property

    Parking
    • Total spaces: 2
    • Parking features: Attached, Asphalt
    • Attached garage spaces: 2
    Accessibility
    • Accessibility features: None
    Features
    • Levels: Multi/Split
    Lot
    • Size: 10,018 Square Feet
    • Dimensions: 75 x 135
    Details
    • Foundation area: 1064
    • Parcel number: 41330649
    • Zoning description: Residential-Single Family

    Construction

    Type & style
    • Home type: SingleFamily
    • Property subtype: Single Family Residence
    Condition
    • New construction: No
    • Year built: 2005

    Utilities & green energy

    • Gas: Natural Gas
    • Sewer: City Sewer/Connected
    • Water: City Water/Connected

    Community & HOA

    Community
    • Subdivision: Northtown
    HOA
    • Has HOA: No
    Location
    • Region: Brainerd

    Financial & listing details

    • Price per square foot: $145/sqft
    • Tax assessed value: $298,900
    • Annual tax amount: $2,883
    • Date on market: 5/23/2024
    • Cumulative days on market: 31 days

    Price history

    DateEventPrice
    7/26/2024Sold$295,000-1.7%$145/sqft
    Source: NorthstarMLS as distributed by MLS GRID #6524562 Report a problem
    6/24/2024Pending sale$299,999$147/sqft
    Source: NorthstarMLS as distributed by MLS GRID #6524562 Report a problem
    5/30/2024Price change$299,999-6%$147/sqft
    Source: NorthstarMLS as distributed by MLS GRID #6524562 Report a problem
    5/24/2024Listed for sale$318,999+20.4%$157/sqft
    Source: NorthstarMLS as distributed by MLS GRID #6524562 Report a problem
    9/30/2023Listing removed--
    Source: Zillow Rentals Report a problem
    9/21/2023Listed for rent$2,200$1/sqft
    Source: Zillow Rentals Report a problem
    6/26/2023Listing removed--
    Source: Zillow Rentals Report a problem
    6/2/2023Listed for rent$2,200$1/sqft
    Source: Zillow Rentals Report a problem
    6/24/2022Sold$265,000-3.6%$130/sqft
    Source: NorthstarMLS as distributed by MLS GRID #6155153 Report a problem
    4/1/2022Pending sale$274,900$135/sqft
    Source: NorthstarMLS as distributed by MLS GRID #6155153 Report a problem
    3/25/2022Listing removed--
    Source: Exit Realty Report a problem
    3/18/2022Listed for sale$274,900+74%$135/sqft
    Source: NorthstarMLS as distributed by MLS GRID #6155153 Report a problem
    1/19/2010Sold$158,000$78/sqft
    Source: Lake Superior Area Realtors as distributed by MLS GRID #1259845 Report a problem

    Public tax history

    YearProperty taxesTax assessment
    2025$3,045 +5.6%$279,251 -8.5%
    2024$2,883 +8.9%$305,200 +11.1%
    2023$2,647 -0.1%$274,600 +18%
    2022$2,649 +6.3%$232,644 +25.7%
    2021$2,491 +2.9%$185,011 +11.9%
    2020$2,421 +25%$165,391 +22.1%
    2017$1,936 $135,416 +12.2%
    2016$1,936 +4.6%$120,700 -1.1%
    2015$1,850 +132.2%$122,000 +7.6%
    2014$797 -49.1%$113,400 -9.4%
    2012$1,565 +6.6%$125,200
    2011$1,468 -5.5%$125,200 -27.6%
    2010$1,553 -0.1%$173,000 -3.1%
    2009$1,555 $178,500
    Find assessor info on the county website

    Neighborhood: 56401

    Nearby schools

    GreatSchools rating
    Sell for more on Zillow
    Get a Zillow Showcase℠ listing at no additional cost and you could sell for .
    $329,500
    2% more
    +$6,590
    With Zillow Showcase(estimated)
    $336,090
    Sell for more on Zillow
    Get a Zillow Showcase℠ listing at no additional cost and you could sell for .
    $329,500
    2% more
    +$6,590
    With Zillow Showcase(estimated)
    $336,090