Skip main navigation
Closed
  • Price Unknown

    152 14th St, New Orleans, LA 70124

    4beds
    2,674sqft
    Single Family Residence
    Built in 1996
    6,000 Square Feet Lot
    $620,200 Zestimate®
    $--/sqft
    $3,192 Estimated rent

    Home value

    $620,200

    $552,000 - $695,000

    $3,192/mo

    Zestimate® history
    Loading
    Loading...

    Owner options

    List your home for rent

    $3,192/mo

    Rent Zestimate®

    Find your next renter with Zillow Rental Manager. Plus, with online applications, you can quickly screen prospective tenants – for free.

    Learn more

    $3,192/mo

    Rent Zestimate®

    Refinance and save

    Refinancing to a lower rate could help reduce your monthly payments and save thousands over the life of the loan.

    See today's rates

    Explore your selling options

    Work with a Zillow partner agent

    Leverage their expertise and Zillow's premium Showcase listings to get your home seen by more buyers.

    Get started

    List with your own agent

    Get your home in front of millions of buyers by listing it on Zillow.

    Learn how to do it

    Sell it yourself

    Take full control of how buyers see your home on Zillow by listing For Sale by Owner (FSBO).

    List your home

    What's special

    Rare two-car electric garageSmart floor planSeparate showerGreat curb appealDual vanitiesLarge custom closetLuxurious ensuite bath
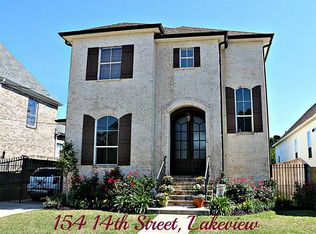
    First Showing Sunday March 29, 2026 from 12:00 pm - 2:00 pm. Stunning! Lakeview home featuring a exquisite interior and smart floor plan, a beautifully appointed home that combines style, space, and functionality. Step inside to an impressive living room featuring soaring 17-foot vaulted ceilings, rich dark floors, and full-height living room windows that add lovely natural light. From the living area, enjoy a striking view of the dramatic iron staircase leading to the second floor, creating a true architectural focal point. The well-designed floor plan offers a spacious primary suite on the main level, complete with a large custom closet and a luxurious ensuite bath featuring dual vanities, a separate shower, and ample space to unwind. Chef's kitchen with separate breakfast area and eat in bar for guest and entertaining. Abundance of kitchen cabinets and pantry for storage. Upstairs, you’ll find three generously sized bedrooms, two full bathrooms, and abundant closet space throughout, perfect for comfortable living and storage. Additional highlights include a rare two-car electric garage, a fireplace, a fenced backyard with plenty of room for a pool, tranquil patio for playing with the pups and watching sunsets. Thoughtful upgrades that enhance both convenience and peace of mind. The property also benefits from low flood insurance and an active termite contract with DA Extermination. A bonus fourth bathroom with a shower offers direct access to the garage which is ideal for workspaces or hobbies. This is a truly inviting home with great curb appeal and a warm, stylish interior. Great location minutes to all the shops, restaurants and fun of Harrison Avenue. Near Dominica Pizza, award winning schools, parks and the Lakefront. Easy access to downtown and Metairie.

    Zillow last checked:

    Listing updated:

    Listed by:

    Tricia King 504-722-7640,

    Compass Uptown-Maple St (LATT28)

    Bought with:

    Monika McKay

    Compass Uptown-Maple St (LATT28)

    Source: GSREIN,MLS#: 2548060MLS Logo

    Facts & features

    Interior

    Bedrooms & bathrooms
    • Bedrooms: 4
    • Bathrooms: 4
    • Full bathrooms: 4
    Primary bedroom
    • Description: Flooring: Wood
    • Level: First
    • Dimensions: 20.9 x 11.6
    Bedroom
    • Description: Flooring: Carpet
    • Level: Second
    • Dimensions: 20.9x11.6
    Bedroom
    • Description: Flooring: Carpet
    • Level: Second
    • Dimensions: 11.0x11.9
    Bedroom
    • Description: Flooring: Carpet
    • Level: Second
    • Dimensions: 14.10x11.3
    Breakfast room nook
    • Description: Flooring: Marble
    • Level: First
    • Dimensions: 15.2x11.0
    Dining room
    • Description: Flooring: Wood
    • Level: First
    • Dimensions: 15.2x11.0
    Foyer
    • Description: Flooring: Marble
    • Level: First
    • Dimensions: 13.3x8.7
    Garage
    • Description: Flooring: Concrete,Painted/Stained
    • Level: First
    • Dimensions: 19.3x17.8
    Living room
    • Description: Flooring: Wood
    • Level: First
    • Dimensions: 24.2x15.11
    Heating
    • Central, Multiple Heating Units
    Cooling
    • Central Air, 2 Units
    Appliances
    • Included: Cooktop, Double Oven, Dryer, Dishwasher, Disposal, Oven, Range, Refrigerator, Washer
    Features
    • Ceiling Fan(s), Granite Counters, Pantry, Stainless Steel Appliances
    • Has fireplace: Yes
    • Fireplace features: Gas
    Interior area
    • Total structure area: 3,151
    • Total interior livable area: 2,674 sqft

    Property

    Parking
    • Parking features: Garage, Driveway, Garage Door Opener
    • Has garage: Yes
    • Has uncovered spaces: Yes
    Features
    • Levels: Two
    • Stories: 2
    • Patio & porch: Concrete
    • Exterior features: Fence, Permeable Paving
    Lot
    • Size: 6,000 sqft
    • Dimensions: 50 x 120
    • Features: City Lot, Rectangular Lot
    Details
    • Parcel number: 15214THST
    • Special conditions: None

    Construction

    Type & style
    • Home type: SingleFamily
    • Architectural style: Traditional
    • Property subtype: Single Family Residence
    Materials
    • Brick
    • Foundation: Slab
    • Roof: Asphalt,Shingle
    Condition
    • Excellent
    • Year built: 1996

    Utilities & green energy

    • Sewer: Public Sewer
    • Water: Public

    Community & neighborhood

    Security
    • Security features: Security System
    Location
    • Region: New Orleans
    • Subdivision: Lakeview

    HOA & financial

    HOA
    • Has HOA: No
    • Association name: Lakeview improvement

    Price history

    DateEventPrice
    4/29/2026Sold--
    Source: GSREIN #2548060 Report a problem
    4/3/2026Pending sale$649,000$243/sqft
    Source: Latter and Blum #2548060 Report a problem
    4/2/2026Contingent$649,000$243/sqft
    Source: GSREIN #2548060 Report a problem
    3/27/2026Listed for sale$649,000+36.6%$243/sqft
    Source: GSREIN #2548060 Report a problem
    10/8/2014Sold--
    Source: GSREIN #995880 Report a problem
    7/12/2014Price change$475,000-2.9%$178/sqft
    Source: Keller Williams - Metairie #995880 Report a problem
    6/26/2014Listed for sale$489,000$183/sqft
    Source: Keller Williams - Metairie #995880 Report a problem

    Public tax history

    YearProperty taxesTax assessment
    2026$5,193 -4.7%$46,190 -4%
    2025$5,446 -1.5%$48,110
    2024$5,528 -15.8%$48,110 -10%
    2023$6,563 -9.2%$53,450 +4%
    2022$7,230 -6%$51,380 -3.9%
    2021$7,694 -1%$53,450
    2020$7,771 +21%$53,450 +25.8%
    2019$6,421 $42,500
    2018-- $42,500
    2017-- $42,500
    2016$5,625 +2%$42,500 +8.6%
    2015$5,516 $39,120 +40.1%
    2014$5,516 +12.5%$27,920
    2013$4,904 $27,920
    2012-- $27,920 +18.8%
    2011-- $23,500
    2010-- $23,500
    2009-- $23,500
    2007-- $23,500 -15%
    2006-- $27,660
    2004-- $27,660 +2.4%
    2002-- $27,000
    2001-- $27,000
    2000-- $27,000

    Find assessor info on the county website

    Neighborhood: West End

    Nearby schools

    GreatSchools rating
    Get a cash offer in 3 minutes
    Find out how much your home could sell for in as little as 3 minutes with a no-obligation cash offer.
    Estimated market value
    $620,200
    Get a cash offer in 3 minutes
    Find out how much your home could sell for in as little as 3 minutes with a no-obligation cash offer.
    Estimated market value
    $620,200