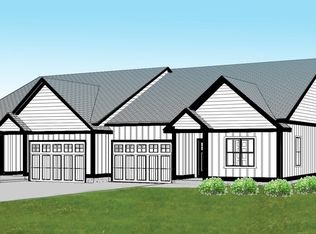
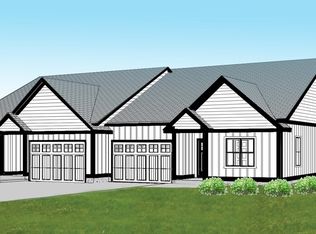
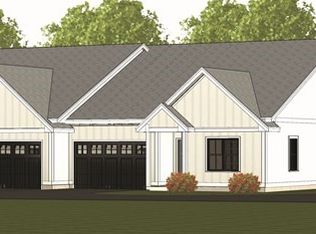
Now Under Construction in Village of Florence - Nagle Court Condominiums - New construction, one story Condominium by Sovereign Builders. Anticipated completion date is November 2025. Easy walk to everything in the desirable Village of Florence. One block from the center of Florence Village and the Mass Central Rail Trail near Trinity Park on a side street in a quiet location with a private driveway. Only 1 Unit still available. Single floor living, 2 bedrooms, 2 baths (optional 3rd bedroom, 3rd bath and family room in the full lower level) plus 2 car garage. Quality finishes with open plan great room, 9ft ceilings, large kitchen island, quartz countertops, slider to private patio and your custom choices! Beautifully designed and constructed by one of the area's finest contractors - Sovereign Builders. Known for their green building and energy conservation. Prepped for solar. EV charging station inside each garage. Pets are welcome. Don't miss out....Reserve yours today!
Sold for $1,048,903
$1,048,903
152-152 154 South Main St #4, Northampton, MA 01062
2beds
1,514sqft
Condominium, Townhouse
Built in 2025
-- sqft lot
$-- Zestimate®
$693/sqft
$-- Estimated rent
Home value
Not available
Estimated sales range
Not available
Not available
Zestimate® history
Owner options
List your home for rent
Find your next renter with Zillow Rental Manager. Plus, with online applications, you can quickly screen prospective tenants – for free.
Refinance and save
$7,276/mo
Est. payment
Refinancing to a lower rate could help reduce your monthly payments and save thousands over the life of the loan.
$7,276/mo
Est. payment
Explore your selling options
Work with a Zillow partner agent
Leverage their expertise and Zillow's premium Showcase listings to get your home seen by more buyers.
Get startedList with your own agent
Get your home in front of millions of buyers by listing it on Zillow.
Learn how to do itSell it yourself
Take full control of how buyers see your home on Zillow by listing For Sale by Owner (FSBO).
List your homeWhat's special
Private drivewayOpen plan great roomSingle floor livingQuiet locationQuartz countertopsSlider to private patioLarge kitchen island
Zillow last checked:
Listing updated:
Listed by:
Trailside Team 413-575-2277,
The Murphys REALTORS® , Inc. 413-584-5700,
Kristin Vevon 413-210-3423
Bought with:
Ruthie Oland
Keller Williams Realty
Source: MLS PIN,MLS#: 73360379
Facts & features
Interior
Bedrooms & bathrooms
- Bedrooms: 2
- Bathrooms: 2
- Full bathrooms: 2
Primary bedroom
- Level: First
Bedroom 2
- Level: First
Primary bathroom
- Features: Yes
Bathroom 1
- Level: First
Bathroom 2
- Level: First
Dining room
- Level: First
Kitchen
- Level: First
Living room
- Level: First
Heating
- Central, Forced Air, Electric, ENERGY STAR Qualified Equipment, Air Source Heat Pumps (ASHP)
Cooling
- Central Air, Air Source Heat Pumps (ASHP)
Appliances
- Included: Plumbed For Ice Maker
- Laundry: First Floor, In Unit, Electric Dryer Hookup
Features
- Internet Available - Broadband, High Speed Internet
- Flooring: Wood, Tile
- Doors: Insulated Doors
- Windows: Insulated Windows
- Has basement: Yes
- Number of fireplaces: 1
- Common walls with other units/homes: End Unit,Corner
Interior area
- Total structure area: 1,514
- Total interior livable area: 1,514 sqft
- Finished area above ground: 1,514
Property
Parking
- Total spaces: 3
- Parking features: Attached, Off Street, Driveway, Exclusive Parking
- Attached garage spaces: 2
- Uncovered spaces: 1
Features
- Entry location: Unit Placement(Street,Ground)
- Patio & porch: Deck - Composite
- Exterior features: Deck - Composite, Garden, Professional Landscaping
Details
- Zoning: URB
Construction
Type & style
- Home type: Townhouse
- Property subtype: Condominium, Townhouse
- Attached to another structure: Yes
Materials
- Frame, Conventional (2x4-2x6), Cement Board
- Roof: Shingle
Condition
- New construction: Yes
- Year built: 2025
Details
- Warranty included: Yes
Utilities & green energy
- Electric: 220 Volts, Circuit Breakers, Pre-Wired for Renewables
- Sewer: Public Sewer
- Water: Public
- Utilities for property: for Electric Range, for Electric Oven, for Electric Dryer, Icemaker Connection
Green energy
- Energy efficient items: Thermostat
Community & HOA
Community
- Features: Public Transportation, Shopping, Tennis Court(s), Park, Walk/Jog Trails, Golf, Medical Facility, Laundromat, Bike Path, Conservation Area, House of Worship, Public School, University
HOA
- Services included: Insurance, Maintenance Structure, Road Maintenance, Maintenance Grounds, Snow Removal, Reserve Funds
- HOA fee: $375 monthly
Location
- Region: Northampton
Financial & listing details
- Price per square foot: $693/sqft
- Date on market: 1/25/2026
Price history
| Date | Event | Price |
|---|---|---|
| 1/15/2026 | Sold | $1,048,903+17.9%$693/sqft |
Source: MLS PIN #73360379 Report a problem | ||
| 4/16/2025 | Listed for sale | $889,900+11.3%$588/sqft |
Source: MLS PIN #73360379 Report a problem | ||
| 4/2/2025 | Listing removed | $799,900+2.6%$528/sqft |
Source: MLS PIN #73315806 Report a problem | ||
| 1/30/2025 | Price change | $779,900+4%$515/sqft |
Source: MLS PIN #73315806 Report a problem | ||
| 11/26/2024 | Listed for sale | $749,900$495/sqft |
Source: MLS PIN #73315806 Report a problem | ||
Public tax history
Tax history is unavailable.
Neighborhood: 01062
Nearby homes
- $789,9002 bd2 ba1.5k sqft152-152 154 South Main St #5, Northampton, MA 01062Sold
- $899,8032 bd2 ba1.5k sqft152-152 154 South Main St #6, Northampton, MA 01062Sold
- $784,9002 bd2 ba1.5k sqft152-152 154 South Main St #7, Northampton, MA 01062Sold
- $1,100,0003 bd3 ba2.5k sqft152-152 154 South Main St #8, Northampton, MA 01062Sold

- $684,2003 bd1 ba-- sqft152 S Main St, Northampton, MA 01062Off Market
- $708,0006 bd3 ba2.5k sqft154 S Main St, Northampton, MA 01062Off Market
- $663,6004 bd2 ba2.3k sqft160 S Main St, Northampton, MA 01062Off Market
- $806,2003 bd2 ba1.8k sqft143 S Main St, Northampton, MA 01062Off Market
Nearby schools
GreatSchools rating
- 7/10LeedsGrades: PK-5Distance: 2.1 mi
- 6/10John F Kennedy Middle SchoolGrades: 6-8Distance: 1 mi
- 9/10Northampton High SchoolGrades: 9-12Distance: 0.9 mi
Schools provided by the listing agent
- Elementary: Leeds
- Middle: Kennedy
- High: Nhs
Source: MLS PIN. This data may not be complete. We recommend contacting the local school district to confirm school assignments for this home.


Get pre-qualified for a loan
At Zillow Home Loans, we can pre-qualify you in as little as 5 minutes with no impact to your credit score.An equal housing lender. NMLS #10287.
- Massachusetts
- Hampshire County
- Northampton
- 01062
- 152-152 154 South Main St Unit 4
Nearby cities
Nearby zip codes
Other Northampton Topics
