Skip main navigation
Closed
  • $356,811

    152 31st Ave NW, Hickory, NC 28601

    3beds
    3,103sqft
    Single Family Residence
    Built in 1955
    0.92 Acres Lot
    $360,700 Zestimate®
    $115/sqft
    $2,209 Estimated rent

    Home value

    $360,700

    $325,000 - $400,000

    $2,209/mo

    Zestimate® history
    Loading
    Loading...

    Owner options

    List your home for rent

    $2,209/mo

    Rent Zestimate®

    Find your next renter with Zillow Rental Manager. Plus, with online applications, you can quickly screen prospective tenants – for free.

    Learn more

    $2,209/mo

    Rent Zestimate®

    Refinance and save

    $2,085/mo

    Est. payment

    Refinancing to a lower rate could help reduce your monthly payments and save thousands over the life of the loan.

    See today's rates

    $2,085/mo

    Est. payment

    Explore your selling options

    Work with a Zillow partner agent

    Leverage their expertise and Zillow's premium Showcase listings to get your home seen by more buyers.

    Get started

    List with your own agent

    Get your home in front of millions of buyers by listing it on Zillow.

    Learn how to do it

    Sell it yourself

    Take full control of how buyers see your home on Zillow by listing For Sale by Owner (FSBO).

    List your home

    What's special

    Full unfinished basementBonus roomLarge covered porchLarge-scale roomsWalk in showerGranite countersRelax in privacy
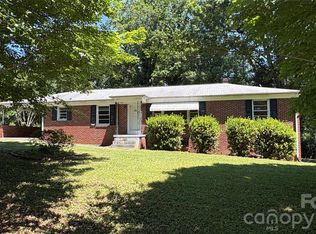
    LOCATION LOCATION LOCATION!! Sprawling NW Hickory ranch home with large-scale rooms. The driveway goes behind the home and you will view a fun outdoor kitchen attached to a brick shed and a freestanding Brick Fireplace. Large covered porch on the back of the home to relax in privacy on this .92 acre lot. The Great Room/Den/Kitchen are open to each other. The kitchen boasts granite counters, a seated bar, cabinets galore, & walk-in pantry. 3 large scale bedrooms and 2 spacious baths. The primary bedroom has multiple closets, built-ins, and is adjacent to the full bath that has a walk in shower. Bed II & Bed III are on the other side of the home and share a large full bath. There is a laundry room in the basement and a stackable washer/dryer on the main level in Bath II. Adjacent to the kitchen in a formal DR and access to a Bonus Room (looks like the garage was enclosed at some point). The full unfinished basement provides excellent storage or expansion potential, complete with a fireplace, built-in shelving, laundry area, mechanical room, and rough-in for an additional bath. Roof replaced in 2021.

    Zillow last checked:

    Listing updated:

    Listing Provided by:

    Kay Loftin kayloftin@bellsouth.net,

    Coldwell Banker Boyd & Hassell

    Bought with:

    Kendra Eades

    HoneyBee Real Estate

    Source: Canopy MLS as distributed by MLS GRID,MLS#: 4297011MLS Logo

    Facts & features

    Interior

    Bedrooms & bathrooms
    • Bedrooms: 3
    • Bathrooms: 2
    • Full bathrooms: 2
    • Main level bedrooms: 3
    Primary bedroom
    • Level: Main
    Bedroom s
    • Level: Main
    Bathroom full
    • Level: Main
    Bathroom full
    • Level: Main
    Bonus room
    • Level: Main
    Den
    • Level: Main
    Dining room
    • Level: Main
    Great room
    • Level: Main
    Kitchen
    • Features: Built-in Features
    • Level: Main
    Heating
    • Baseboard, Heat Pump
    Cooling
    • Heat Pump
    Appliances
    • Included: Electric Range, Electric Water Heater, Refrigerator, Washer/Dryer
    • Laundry: In Basement, In Bathroom, Main Level
    Features
    • Built-in Features, Kitchen Island, Walk-In Pantry
    • Flooring: Carpet, Tile, Vinyl
    • Doors: Storm Door(s)
    • Basement: Bath/Stubbed,Daylight,Full,Interior Entry,Storage Space,Unfinished
    • Fireplace features: Great Room, Outside
    Interior area
    • Total structure area: 3,103
    • Total interior livable area: 3,103 sqft
    • Finished area above ground: 3,103
    • Finished area below ground: 0

    Property

    Parking
    • Total spaces: 2
    • Parking features: Attached Carport
    • Carport spaces: 2
    Accessibility
    • Accessibility features: Two or More Access Exits, Bath Grab Bars
    Features
    • Levels: One
    • Stories: 1
    • Patio & porch: Covered, Porch, Side Porch
    • Exterior features: Outdoor Kitchen, Storage
    Lot
    • Size: 0.92 Acres
    • Features: Level, Sloped
    Details
    • Parcel number: 3704127585540000
    • Zoning: R-2
    • Special conditions: Standard

    Construction

    Type & style
    • Home type: SingleFamily
    • Property subtype: Single Family Residence
    Materials
    • Brick Full, Wood
    Condition
    • New construction: No
    • Year built: 1955

    Utilities & green energy

    • Sewer: Septic Installed
    • Water: City
    • Utilities for property: Cable Available, Electricity Connected

    Community & neighborhood

    Security
    • Security features: Smoke Detector(s)
    Location
    • Region: Hickory
    • Subdivision: None

    Other

    Other facts
    • Road surface type: Asphalt, Paved

    Price history

    DateEventPrice
    12/3/2025Sold$356,811-4.9%$115/sqft
    Source: Canopy MLS as distributed by MLS GRID #4297011 Report a problem
    10/16/2025Price change$375,000-6.2%$121/sqft
    Source: Canopy MLS as distributed by MLS GRID #4297011 Report a problem
    8/28/2025Listed for sale$399,900$129/sqft
    Source: Canopy MLS as distributed by MLS GRID #4297011 Report a problem

    Public tax history

    YearProperty taxesTax assessment
    2025-- $380,000
    2024$3,243 $380,000
    2023$3,243 -6.9%$380,000 +31.2%
    2022$3,482 $289,600
    2021$3,482 +3.4%$289,600
    2020$3,367 $289,600
    2019$3,367 +30.8%$289,600 +28.4%
    2018$2,574 $225,500
    2017$2,574 +13.1%--
    2016$2,276 --
    2015$2,276 $225,500 +2%
    2014$2,276 $221,000
    2013$2,276 --
    2012$2,276 --
    2011$2,276 +6.5%--
    2010$2,137 -2%--
    2009$2,181 --
    2008$2,181 --
    2007$2,181 +7.7%--
    2006$2,025 --
    2005-- --
    2004-- --
    2003-- --
    2002-- --
    2001-- --
    2000-- --

    Find assessor info on the county website

    Neighborhood: 28601

    Nearby schools

    GreatSchools rating
    Schools provided by the listing agent
    • Elementary: Jenkins
    • Middle: Northview
    • High: Hickory

    Source: Canopy MLS as distributed by MLS GRID. This data may not be complete. We recommend contacting the local school district to confirm school assignments for this home.

    Get a cash offer in 3 minutes
    Find out how much your home could sell for in as little as 3 minutes with a no-obligation cash offer.
    Estimated market value
    $360,700
    Get a cash offer in 3 minutes
    Find out how much your home could sell for in as little as 3 minutes with a no-obligation cash offer.
    Estimated market value
    $360,700