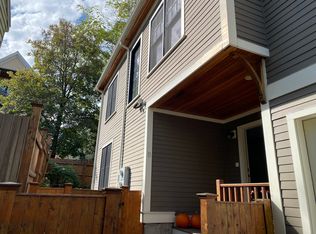
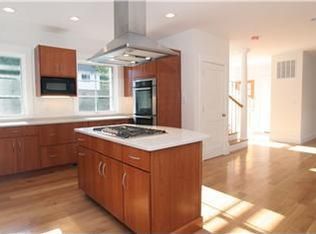
Luxury living in lovely Spring Hill! Built in 2011, this stunning townhouse offers sophisticated design, modern finishes, and exceptional indoor-outdoor living. It truly lives like a single family home. The sun-drenched main level features soaring 13' ceilings, an open-concept layout, oversized windows, recessed lighting, a gas fireplace, and a private front balcony. The chef's kitchen is beautifully appointed with custom cherry cabinetry, Caesarstone countertops, premium stainless steel appliances, a dual-fuel gas range with electric convection oven, vent hood, and a spacious breakfast bar. Upstairs, the impressive primary suite boasts cathedral ceilings, double closets, and a spa-inspired bath with a double vanity and glass-enclosed tiled shower. Two additional bedrooms and a full bath complete the level. Enjoy a spectacular private 400± sq. ft. roof deck with a gas hookup perfect for entertaining. An oversized two-car garage offers interior access plus space for a gym, bike storage, and workshop. High-efficiency systems, central A/C and an unbeatable location just moments to the Somerville Community Path, Davis and Porter Square Red Line and Magoun Square Green Line stops. Absolutely serene neighborhood with incredible restaurants, cafés, and shopping in the near vicinity.
For sale
$1,390,000
152 Albion St #A, Somerville, MA 02144
3beds
1,659sqft
Condominium, Townhouse
Built in 2011
-- sqft lot
$1,386,700 Zestimate®
$838/sqft
$240/mo HOA
What's special
Gas fireplaceModern finishesGlass-enclosed tiled showerOpen-concept layoutSun-drenched main levelCathedral ceilingsPrivate front balcony
- 2 days
- 184
- 24
Zillow last checked:
Listing updated:
Listed by:
Leavitt + Co Team 617-299-1496,
Compass 617-206-3333,
Benjamin Leavitt 617-285-5884
Source: MLS PIN,MLS#: 73577333
Facts & features
Interior
Bedrooms & bathrooms
- Bedrooms: 3
- Bathrooms: 3
- Full bathrooms: 2
- 1/2 bathrooms: 1
Primary bedroom
- Features: Bathroom - Full, Bathroom - Double Vanity/Sink, Closet, Flooring - Hardwood, Window(s) - Picture
- Level: Second
Bedroom 2
- Features: Closet, Flooring - Hardwood
- Level: Second
Bedroom 3
- Features: Closet, Flooring - Hardwood
- Level: Second
Bedroom 5
- Features: Bathroom - Half
Bathroom 1
- Level: First
Bathroom 2
- Features: Bathroom - Full, Bathroom - Tiled With Tub & Shower, Flooring - Stone/Ceramic Tile, Countertops - Stone/Granite/Solid
- Level: Second
Bathroom 3
- Features: Bathroom - Full, Bathroom - Double Vanity/Sink, Bathroom - Tiled With Shower Stall, Flooring - Stone/Ceramic Tile, Countertops - Stone/Granite/Solid
- Level: Second
Dining room
- Features: Flooring - Hardwood, Balcony / Deck
- Level: First
Kitchen
- Features: Flooring - Hardwood, Dining Area, Countertops - Stone/Granite/Solid, Breakfast Bar / Nook, Open Floorplan, Recessed Lighting, Stainless Steel Appliances, Gas Stove, Lighting - Pendant
- Level: Main,First
Living room
- Features: Flooring - Hardwood, Open Floorplan, Recessed Lighting
- Level: Main,First
Heating
- Forced Air, Natural Gas, Hydro Air
Cooling
- Central Air
Appliances
- Included: Range, Dishwasher, Disposal, Microwave, Refrigerator, Range Hood, Cooktop
- Laundry: Main Level, Gas Dryer Hookup, Washer Hookup, First Floor, In Unit
Features
- Internet Available - Broadband
- Flooring: Tile, Hardwood
- Windows: Insulated Windows
- Has basement: No
- Number of fireplaces: 1
- Fireplace features: Living Room
Interior area
- Total structure area: 1,659
- Total interior livable area: 1,659 sqft
- Finished area above ground: 1,659
Property
Parking
- Total spaces: 4
- Parking features: Attached, Under, Garage Door Opener, Deeded
- Attached garage spaces: 2
- Uncovered spaces: 2
Features
- Entry location: Unit Placement(Front)
- Patio & porch: Deck - Roof, Deck - Composite
- Exterior features: Deck - Roof, Deck - Composite
Details
- Parcel number: M:0034 B:000D L:0010A,4864445
- Zoning: NR
Construction
Type & style
- Home type: Townhouse
- Property subtype: Condominium, Townhouse
Materials
- Frame
- Roof: Shingle
Condition
- Year built: 2011
Utilities & green energy
- Electric: 200+ Amp Service
- Sewer: Public Sewer
- Water: Public
- Utilities for property: for Gas Oven, for Gas Dryer, Washer Hookup
Community & HOA
Community
- Features: Public Transportation, Shopping, Park, Walk/Jog Trails, Medical Facility, Laundromat, Bike Path, Highway Access, House of Worship, Public School, T-Station
HOA
- Services included: Insurance, Reserve Funds
- HOA fee: $240 monthly
Location
- Region: Somerville
Financial & listing details
- Price per square foot: $838/sqft
- Tax assessed value: $1,398,100
- Annual tax amount: $15,351
- Date on market: 9/15/2026
Estimated market value
$1,386,700
$1.32M - $1.46M
$5,328/mo
Price history
| Date | Event | Price |
|---|---|---|
| 9/15/2026 | Listed for sale | $1,390,000+17.3%$838/sqft |
Source: MLS PIN #73577333 Report a problem | ||
| 6/13/2017 | Sold | $1,185,000+3%$714/sqft |
Source: Public Record Report a problem | ||
| 4/24/2017 | Pending sale | $1,150,000$693/sqft |
Source: RE/MAX Destiny #72148279 Report a problem | ||
| 4/19/2017 | Listed for sale | $1,150,000+68.9%$693/sqft |
Source: RE/MAX Destiny #72148279 Report a problem | ||
| 12/5/2011 | Sold | $681,000$410/sqft |
Source: Public Record Report a problem | ||
Public tax history
| Year | Property taxes | Tax assessment |
|---|---|---|
| 2025 | $15,063 +5.8% | $1,380,700 +2% |
| 2024 | $14,238 +2.8% | $1,353,400 +1.1% |
| 2023 | $13,848 +9.5% | $1,339,300 +7.9% |
| 2022 | $12,642 +1% | $1,241,800 +1.1% |
| 2021 | $12,514 +4.3% | $1,228,100 +3.2% |
| 2020 | $12,002 -3.3% | $1,189,500 +3.1% |
| 2019 | $12,408 +28.4% | $1,153,200 +34.9% |
| 2018 | $9,666 +1.7% | $854,600 +4.9% |
| 2017 | $9,509 +2.2% | $814,800 +9.8% |
| 2016 | $9,300 | $742,200 |
Find assessor info on the county website
Monthly payment
Est. payment
Payment breakdown
Explore the cost of this home by adjusting the details. Changes won't be saved.Climate risks
Neighborhood: Spring Hill
Nearby schools
Schools provided by the listing agent
- Elementary: Benjamin Brown
- Middle: Jfk
- High: Somerville Hs
Source: MLS PIN. This data may not be complete. We recommend contacting the local school district to confirm school assignments for this home.

Similar homes
- $1,375,0003 bd3 ba1.9k sqft36-38 Fenwick St, Somerville, MA 02145For Sale
 MLS ID #73573404, Myles Couyoumjian, Coldwell Banker Realty - Boston. MLS PIN
 - $1,549,0003 bd4 ba1.8k sqftWinslow Court, Somerville, MA 02144For Sale
 MLS ID #73569221, Derek Nolan, eXp Realty LLC. MLS PIN
 - $1,290,0003 bd4 ba1.8k sqft13 Clyde St #A, Somerville, MA 02145For Sale
 MLS ID #73578365, Ciampa Group, Keller Williams Realty Boston Northwest. MLS PIN
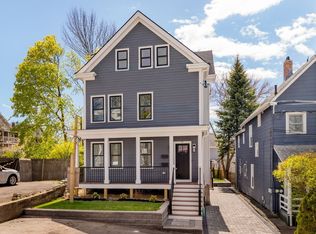
 - $1,300,0003 bd4 ba2.2k sqft9 Olive Ave #1, Somerville, MA 02143For Sale
 MLS ID #73572786, The Moving Greater Boston Team, Berkshire Hathaway HomeServices Warren Residential. MLS PIN
