Skip main navigation
Closed
  • $414,900

    152 Alexander Dr, McDonough, GA 30252

    4beds
    2,310sqft
    Single Family Residence
    Built in 1999
    0.76 Acres Lot
    $424,000 Zestimate®
    $180/sqft
    $2,946 Estimated rent

    Home value

    $424,000

    $403,000 - $445,000

    $2,946/mo

    Zestimate® history
    Loading
    Loading...

    Owner options

    List your home for rent

    $2,946/mo

    Rent Zestimate®

    Find your next renter with Zillow Rental Manager. Plus, with online applications, you can quickly screen prospective tenants – for free.

    Learn more

    $2,946/mo

    Rent Zestimate®

    Refinance and save

    $2,591/mo

    Est. payment

    Refinancing to a lower rate could help reduce your monthly payments and save thousands over the life of the loan.

    See today's rates

    $2,591/mo

    Est. payment

    Explore your selling options

    Work with a Zillow partner agent

    Leverage their expertise and Zillow's premium Showcase listings to get your home seen by more buyers.

    Get started

    List with your own agent

    Get your home in front of millions of buyers by listing it on Zillow.

    Learn how to do it

    Sell it yourself

    Take full control of how buyers see your home on Zillow by listing For Sale by Owner (FSBO).

    List your home

    What's special

    Gas log fireplaceSparkling saltwater poolHistoric mcdonough squareSleek granite countertopsBonus roomHanging rackBlank canvas
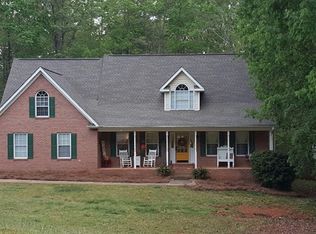
    Located in Kelleytown Station within the highly coveted Union Grove School district, this charming brick front home on a basement has so much to offer! Lovely split bedroom plan with 3 bedrooms & 2.5 bathrooms PLUS a large bonus room that could easily be the 4th bedroom, if desired! The spacious owner's suite is located on the main level and features a beautiful double trey ceiling and en-suite bath with dual sink vanity, garden tub, separate shower, and great walk-in closet! Family room with soaring vaulted ceiling, gleaming hardwood floor, and gas log fireplace is open to kitchen offering ample cabinetry, oversized island with breakfast bar, sleek granite countertops, gas cooking, brand new LVP tile flooring, pantry, and sunny breakfast area! Other rooms on the main include a welcoming foyer entrance, formal dining room with decorative trim detail, and a perfectly functional laundry room with storage cabinets, folding counter, & hanging rack! The upper level hosts the secondary bedrooms, bonus room, and office/flex space, making it ideal for both relaxed family living and entertaining! The possibilities are endless in the unfinished basement that is already stubbed for a bath! Whether you envision a home theater, gym, playroom, in-law suite, workshop, etc, this area offers the blank canvas you need to create the perfect extension of your home! Nestled on a private and shady lot, this home offers plenty of outdoor living - charming rocking chair front porch and a newly built rear deck that overlooks the sparkling saltwater pool w/ relatively new liner (2-3 years old!). Professionally landscaped yard offers sodded front & backyard with dozens of azaleas & gardenias! Lovingly cared for and maintained - freshly painted interior, wi-fi enabled smart thermostat, new garage door opener, current termite warranty/bond & wildlife exclusion warranty in place, architectural roof w/ gutter guards installed, & more! Located in a quiet and established community with NO HOA!! Conveniently located near shopping, dining, schools, I-75, and the historic McDonough Square! Don't miss your opportunity to call this place H O M E !

    Zillow last checked:

    Listing updated:

    Listed by:

    Rebekah Stephens 404-606-5724,

    BHGRE Metro Brokers

    Bought with:

    Esse Celender, 350715

    Atlanta Communities

    Source: GAMLS,MLS#: 10203514MLS Logo

    Facts & features

    Interior

    Bedrooms & bathrooms
    • Bedrooms: 4
    • Bathrooms: 3
    • Full bathrooms: 2
    • 1/2 bathrooms: 1
    • Main level bathrooms: 1
    • Main level bedrooms: 1
    Rooms
    • Room types: Foyer, Laundry, Bonus Room, Family Room, Office
    Dining room
    • Features: Separate Room
    Kitchen
    • Features: Breakfast Area, Breakfast Bar, Kitchen Island, Pantry, Solid Surface Counters
    Heating
    • Central
    Cooling
    • Electric, Ceiling Fan(s), Central Air
    Appliances
    • Included: Gas Water Heater, Dishwasher, Microwave, Oven/Range (Combo)
    • Laundry: In Hall
    Features
    • Tray Ceiling(s), Vaulted Ceiling(s), High Ceilings, Double Vanity, Entrance Foyer, Separate Shower, Tile Bath, Walk-In Closet(s), Master On Main Level, Split Bedroom Plan
    • Flooring: Hardwood, Tile, Carpet
    • Basement: Bath/Stubbed,Boat Door,Concrete,Daylight,Interior Entry,Exterior Entry,Full
    • Number of fireplaces: 1
    • Fireplace features: Family Room
    Interior area
    • Total structure area: 2,310
    • Total interior livable area: 2,310 sqft
    • Finished area above ground: 2,310
    • Finished area below ground: 0

    Property

    Parking
    • Total spaces: 2
    • Parking features: Attached, Garage Door Opener, Garage, Kitchen Level, Side/Rear Entrance
    • Has attached garage: Yes
    Features
    • Levels: Two
    • Stories: 2
    • Patio & porch: Deck, Porch
    • Has private pool: Yes
    • Pool features: In Ground, Salt Water
    • Fencing: Fenced,Back Yard,Chain Link
    Lot
    • Size: 0.76 Acres
    • Features: Private
    Details
    • Parcel number: 135C01034000

    Construction

    Type & style
    • Home type: SingleFamily
    • Architectural style: Brick Front
    • Property subtype: Single Family Residence
    Materials
    • Vinyl Siding
    • Roof: Composition
    Condition
    • Resale
    • New construction: No
    • Year built: 1999

    Utilities & green energy

    • Sewer: Septic Tank
    • Water: Public
    • Utilities for property: Cable Available, Electricity Available, High Speed Internet, Natural Gas Available

    Community & HOA

    Community
    • Features: Street Lights
    • Security: Smoke Detector(s)
    • Subdivision: Kelleytown Station
    HOA
    • Has HOA: No
    • Services included: None
    Location
    • Region: Mcdonough

    Financial & listing details

    • Price per square foot: $180/sqft
    • Tax assessed value: $421,500
    • Annual tax amount: $5,673
    • Date on market: 9/15/2023
    • Cumulative days on market: 12 days
    • Listing agreement: Exclusive Right To Sell
    • Listing terms: Cash,Conventional,FHA,VA Loan
    • Electric utility on property: Yes

    Price history

    DateEventPrice
    10/24/2023Sold$414,900+1.4%$180/sqft
    Source: GAMLS #10203514 Report a problem
    9/27/2023Pending sale$409,000+2.3%$177/sqft
    Source: GAMLS #10203514 Report a problem
    9/15/2023Listed for sale$399,900+140.9%$173/sqft
    Source: GAMLS #10203514 Report a problem
    4/19/1999Sold$166,000$72/sqft
    Source: Public Record Report a problem

    Public tax history

    YearProperty taxesTax assessment
    2025$6,761 +2.5%$168,600 +3.1%
    2024$6,594 +16.2%$163,560 +12.5%
    2023$5,673 +18.4%$145,400 +18.8%
    2022$4,792 +14.9%$122,440 +15.3%
    2021$4,169 +2%$106,200 +2%
    2020$4,088 +9%$104,080 +9.3%
    2019$3,749 +6.4%$95,240 +6.6%
    2018$3,523 +10.2%$89,360 +13.4%
    2016$3,196 +2.5%$78,800 +8.7%
    2015$3,118 +5.3%$72,480 +10.2%
    2014$2,962 $65,800
    2013-- --
    2012-- --
    2011-- --
    2010-- --
    2009-- --
    2008$3,408 -2.2%--
    2007$3,484 +17.4%$90,360 +1.3%
    2005$2,967 $89,160 +13.1%
    2004$2,967 +4.6%$78,840 +3.3%
    2003$2,836 +8.8%$76,320 +5.2%
    2002$2,607 +5.2%$72,520 +4%
    2001$2,477 +5.8%$69,720 +5.9%
    2000$2,342 $65,840
    Find assessor info on the county website

    Neighborhood: 30252

    Nearby schools

    GreatSchools rating
    Schools provided by the listing agent
    • Elementary: Timber Ridge
    • Middle: Union Grove
    • High: Union Grove

    Source: GAMLS. This data may not be complete. We recommend contacting the local school district to confirm school assignments for this home.

    Get a cash offer in 3 minutes
    Find out how much your home could sell for in as little as 3 minutes with a no-obligation cash offer.
    Estimated market value
    $424,000
    Get a cash offer in 3 minutes
    Find out how much your home could sell for in as little as 3 minutes with a no-obligation cash offer.
    Estimated market value
    $424,000