
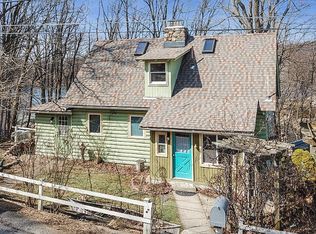

Charming log cabin with spectacular views of Lake Lenape! This move-in-ready home features 2 bedrooms, 1 beautifully updated bathroom, a spacious loft overlooking the living room, and an inviting eat-in kitchen with custom cabinetry. The warm and inviting living room showcases soaring vaulted ceilings with exposed beams, a stunning floor-to-ceiling stone wood-burning fireplace, and beautifully redone hardwood floors. Featuring a brand-new furnace, this home perfectly blends rustic charm with modern comfort. Enjoy optional lake association access and everything Lake Lenape has to offer, including boating, swimming, fishing, kayaking, and more - all with neighborhood beach just a short walk away.
Active
Price cut: $10K (8/24)
$279,000
152 Andover Sparta Rd, Andover Twp., NJ 07860
2beds
--sqft
Single Family Residence
Built in 1930
9,583 Square Feet Lot
$278,700 Zestimate®
$--/sqft
$-- HOA
What's special
Brand-new furnaceBeautifully redone hardwood floorsBeautifully updated bathroom
- 51 days
- 2,226
- 156
Likely to sell faster than
Zillow last checked:
Listing updated:
Listed by:
Madison Chaplin 973-234-9882,
Re/Max House Values
Source: GSMLS,MLS#: 4043586
Facts & features
Interior
Bedrooms & bathrooms
- Bedrooms: 2
- Bathrooms: 1
- Full bathrooms: 1
Bedroom 1
- Level: Second
- Area: 99
- Dimensions: 11 x 9
Bedroom 2
- Level: Second
- Area: 90
- Dimensions: 10 x 9
Primary bathroom
- Features: Stall Shower
Dining room
- Level: First
- Area: 90
- Dimensions: 10 x 9
Kitchen
- Features: Eat-in Kitchen
- Level: First
- Area: 104
- Dimensions: 13 x 8
Living room
- Level: Second
- Area: 156
- Dimensions: 13 x 12
Basement
- Features: Utility Room
Heating
- Forced Air, Oil Tank Above Ground - Outside
Cooling
- Has cooling: Yes
Appliances
- Included: Refrigerator, Wall Oven(s) - Electric, Electric Water Heater
- Laundry: Level 2
Features
- Loft
- Flooring: Vinyl-Linoleum, Wood
- Basement: None
- Number of fireplaces: 1
- Fireplace features: Wood Burning
Property
Parking
- Total spaces: 3
- Parking features: On Street
- Uncovered spaces: 3
Features
- Patio & porch: Deck
- Has view: Yes
- View description: Lake/Water View
- Has water view: Yes
- Water view: Lake/Water View
Lot
- Size: 9,583 Square Feet
- Dimensions: 52 x 188
Details
- Parcel number: 2802000150000000020000
Construction
Type & style
- Home type: SingleFamily
- Architectural style: Log Home,Lakestyle
- Property subtype: Single Family Residence
Materials
- Log
- Foundation: Slab
- Roof: Asphalt Shingle
Condition
- Year built: 1930
- Major remodel year: 2026
Utilities & green energy
- Sewer: Septic Tank
- Water: Public
- Utilities for property: Electricity Connected
Community & HOA
Community
- Security: Carbon Monoxide Detector(s), Fire Extinguisher, Smoke Detector(s)
Location
- Region: Newton
Financial & listing details
- Tax assessed value: $154,000
- Annual tax amount: $6,714
- Date on market: 7/29/2026
- Ownership type: Fee Simple
- Electric utility on property: Yes
Estimated market value
$278,700
$265,000 - $293,000
$2,087/mo
Price history
| Date | Event | Price |
|---|---|---|
| 8/24/2026 | Price change | $279,000-3.5% |
Source:  GSMLS #4043586 Report a problem GSMLS #4043586 Report a problem | ||
| 7/29/2026 | Listed for sale | $289,000+38.3% |
Source: GSMLS #4043586 Report a problem | ||
| 10/29/2021 | Listing removed | -- |
Source:  Weichert Pro Report a problem Weichert Pro Report a problem | ||
| 9/10/2021 | Listed for sale | $209,000+184.4% |
Source: GSMLS #3739715 Report a problem | ||
| 9/8/2020 | Listing removed | $1,350 |
Source: Weichert Realtors Report a problem | ||
| 9/2/2020 | Listed for rent | $1,350+3.8% |
Source: Weichert Realtors Report a problem | ||
| 3/9/2019 | Listing removed | $1,300 |
Source: WEICHERT REALTORS CORP HQ #3535001 Report a problem | ||
| 2/28/2019 | Listed for rent | $1,300 |
Source: Weichert Realtors Report a problem | ||
| 12/28/2018 | Sold | $73,500+104.2% |
Source: GSMLS #3498456 Report a problem | ||
| 11/23/2018 | Pending sale | $36,000 |
Source: JERSEY SUCCESS REALTY, INC. #3498456 Report a problem | ||
| 10/27/2018 | Price change | $36,000-40.8% |
Source: JERSEY SUCCESS REALTY, INC. #3498456 Report a problem | ||
| 9/29/2018 | Price change | $60,800-7.2% |
Source: JERSEY SUCCESS REALTY, INC. #3498456 Report a problem | ||
| 9/1/2018 | Price change | $65,500-59.3% |
Source: JERSEY SUCCESS REALTY, INC. #3498456 Report a problem | ||
| 6/7/2018 | Listed for sale | -- |
Source: Hudson & Marshall Report a problem | ||
| 5/11/2015 | Sold | $161,000-8% |
Source: GSMLS #3177938 Report a problem | ||
| 11/24/2014 | Price change | $175,000-2.8% |
Source: RE/MAX House Values 4 #3177938 Report a problem | ||
| 11/18/2014 | Price change | $180,000-2.7% |
Source: RE/MAX House Values 4 #3177938 Report a problem | ||
| 10/16/2014 | Listed for sale | $185,000+9.5% |
Source: RE/MAX House Values 4 #3177938 Report a problem | ||
| 1/22/2009 | Listing removed | $169,000+5.6% |
Source: Lakehouse.com #2488807 Report a problem | ||
| 12/3/2008 | Sold | $160,000-5.3% |
Source: Public Record Report a problem | ||
| 5/29/2008 | Price change | $169,000-5.6% |
Source: Lakehouse.com #2488807 Report a problem | ||
| 4/18/2008 | Listed for sale | $179,000+86.9% |
Source: Lakehouse.com Report a problem | ||
| 7/23/2002 | Sold | $95,780 |
Source: Public Record Report a problem | ||
Public tax history
| Year | Property taxes | Tax assessment |
|---|---|---|
| 2025 | $6,714 +3.5% | $154,000 |
| 2024 | $6,488 +3.7% | $154,000 |
| 2023 | $6,254 +4.3% | $154,000 |
| 2022 | $5,994 +1.5% | $154,000 |
| 2021 | $5,907 +5.1% | $154,000 |
| 2020 | $5,621 +1.6% | $154,000 |
| 2019 | $5,533 +2.2% | $154,000 |
| 2018 | $5,415 +3.3% | $154,000 |
| 2017 | $5,241 +46.7% | $154,000 |
| 2016 | $3,573 +2.2% | $154,000 +53.5% |
| 2015 | $3,495 +3.4% | $100,300 |
| 2014 | $3,379 +1.4% | $100,300 |
| 2013 | $3,333 +2.6% | $100,300 |
| 2012 | $3,250 +0.8% | $100,300 |
| 2011 | $3,224 +3% | $100,300 |
| 2010 | $3,130 +4% | $100,300 |
| 2009 | $3,011 | $100,300 |
| 2008 | -- | $100,300 |
| 2007 | -- | $100,300 |
| 2006 | -- | $100,300 |
| 2005 | -- | $100,300 |
| 2004 | -- | $100,300 |
| 2003 | -- | $100,300 +30.1% |
| 2002 | -- | $77,100 |
| 2001 | -- | $77,100 |
Find assessor info on the county website
Monthly payment
Est. payment
Payment breakdown
Explore the cost of this home by adjusting the details. Changes won't be saved.Climate risks
Neighborhood: 07860
Nearby schools
Schools provided by the listing agent
- Elementary: F. M. Burd
- Middle: Long Pond
- High: Newton
Source: GSMLS. This data may not be complete. We recommend contacting the local school district to confirm school assignments for this home.
Similar homes
- $349,9002 bd1 ba-- sqft133 Woodside Ave, Newton Town, NJ 07860For Sale
 MLS ID #4034062, Brian Weatherwalks, Realty Executives Exceptional. GSMLS
 - $289,0003 bd1 ba-- sqft2 Knowles Ln, Mount Olive Twp., NJ 07828For Sale
 MLS ID #4053743, Andrea J. Alummootil, Provident Legacy Realtors. GSMLS
 - $320,0002 bd2 ba-- sqft912 E Walnut Dr, Stillwater Twp., NJ 07860For Sale
 MLS ID #4025587, Michael Viktorenko, Coldwell Banker Realty. GSMLS
 - $375,0003 bd1 ba-- sqft2 Hicks Ave, Newton Town, NJ 07860For Sale
 MLS ID #4036717, Billie-jo Chymiy, Weichert Realtors. GSMLS
 - $294,9005 bd3 ba-- sqft208 Maxim Drive, Hopatcong, NJ 07843For Sale
 MLS ID #26032669, Michael Morris, Vylla Home. NJMLS
