Skip main navigation
Sold for $389,000
  • $389,000

    152 Apollo Dr, Rotonda West, FL 33947

    3beds
    1,601sqft
    Single Family Residence
    Built in 2021
    7,649 Square Feet Lot
    $381,200 Zestimate®
    $243/sqft
    $2,505 Estimated rent

    Home value

    $381,200

    $343,000 - $423,000

    $2,505/mo

    Zestimate® history
    Loading
    Loading...

    Owner options

    List your home for rent

    $2,505/mo

    Rent Zestimate®

    Find your next renter with Zillow Rental Manager. Plus, with online applications, you can quickly screen prospective tenants – for free.

    Learn more

    $2,505/mo

    Rent Zestimate®

    Refinance and save

    $2,593/mo

    Est. payment

    Refinancing to a lower rate could help reduce your monthly payments and save thousands over the life of the loan.

    See today's rates

    $2,593/mo

    Est. payment

    Explore your selling options

    Work with a Zillow partner agent

    Leverage their expertise and Zillow's premium Showcase listings to get your home seen by more buyers.

    Get started

    List with your own agent

    Get your home in front of millions of buyers by listing it on Zillow.

    Learn how to do it

    Sell it yourself

    Take full control of how buyers see your home on Zillow by listing For Sale by Owner (FSBO).

    List your home

    What's special

    Spacious islandHot tubGranite countertopsMaster suiteWood-look tileTiki barHurricane shutters
    Welcome to this stunning Seabreeze Model home, beautifully designed to embrace the Florida lifestyle. This FURNISHED 3-bedroom, 2-bath residence boasts 1,606 sq. ft. of airy, open living space with cathedral ceilings and a thoughtfully laid-out floor plan. The open kitchen is a chef's delight, featuring granite countertops, a walk-in pantry, stainless steel appliances and a spacious island that flows seamlessly into the breakfast and dining areas. Slide open the doors to your private outdoor oasis, complete with a pool, hot tub, and a Tiki Bar—perfect for entertaining or relaxing in the privacy of your backyard. The master suite is a peaceful retreat, with a generous walk-in closet, dual sink vanity, and a spacious corner shower. Two additional bedrooms share a stylish bath with a shower/tub combo, making this home ideal for family or guests. Quality finishes throughout include wood-look tile, tray ceilings, recessed lighting, and hurricane shutters for added security. Don’t miss the opportunity to see it—schedule your tour today! Included with the Home: Portable Generator & Automatic Pool Vacuum. This home comes with a gas-powered portable generator (3550 running watts, two 120-volt outlets), used only once and in excellent condition. Also included is an automatic pool vacuum, making pool maintenance simple and efficient. Both items are move-in ready and add value and convenience to your new home. Some photos virtually staged.

    Zillow last checked:

    Listing updated:

    Listed by:

    Yvonne Wolf 941-855-1566,

    MICHAEL SAUNDERS & COMPANY 941-473-7750

    Bought with:

    Yvonne Wolf, 3367242

    MICHAEL SAUNDERS & COMPANY

    Source: Stellar MLS,MLS#: D6138827MLS LogoOriginating MLS: Englewood

    Facts & features

    Interior

    Bedrooms & bathrooms
    • Bedrooms: 3
    • Bathrooms: 2
    • Full bathrooms: 2
    Primary bedroom
    • Features: Walk-In Closet(s)
    • Level: First
    • Area: 221 Square Feet
    • Dimensions: 13x17
    Bedroom 2
    • Features: Built-in Closet
    • Level: First
    • Area: 120 Square Feet
    • Dimensions: 12x10
    Bedroom 3
    • Features: Built-in Closet
    • Level: First
    • Area: 120 Square Feet
    • Dimensions: 12x10
    Primary bathroom
    • Features: Dual Sinks, Shower No Tub
    • Level: First
    Dining room
    • Level: First
    • Area: 132 Square Feet
    • Dimensions: 11x12
    Kitchen
    • Level: First
    • Area: 143 Square Feet
    • Dimensions: 11x13
    Living room
    • Level: First
    • Area: 272 Square Feet
    • Dimensions: 17x16
    Heating
    • Central, Electric
    Cooling
    • Central Air
    Appliances
    • Included: Dishwasher, Disposal, Dryer, Electric Water Heater, Microwave, Range, Refrigerator, Washer
    • Laundry: Inside, Laundry Room, Washer Hookup
    Features
    • Cathedral Ceiling(s), Ceiling Fan(s), Kitchen/Family Room Combo, Open Floorplan, Primary Bedroom Main Floor, Split Bedroom, Stone Counters, Thermostat, Walk-In Closet(s)
    • Flooring: Ceramic Tile
    • Doors: Sliding Doors
    • Windows: Blinds, Window Treatments, Hurricane Shutters/Windows
    • Has fireplace: No
    • Furnished: Yes
    Interior area
    • Total structure area: 2,227
    • Total interior livable area: 1,601 sqft

    Property

    Parking
    • Total spaces: 2
    • Parking features: Garage - Attached
    • Attached garage spaces: 2
    • Details: Garage Dimensions: 20x20
    Features
    • Levels: One
    • Stories: 1
    • Patio & porch: Patio, Screened
    • Exterior features: Private Mailbox
    • Has private pool: Yes
    • Pool features: Gunite, In Ground, Lighting, Salt Water, Screen Enclosure
    • Has view: Yes
    • View description: Trees/Woods
    Lot
    • Size: 7,649 Square Feet
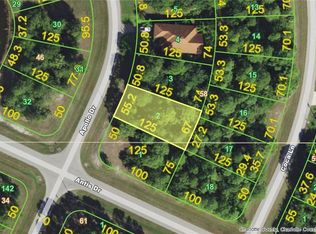
    • Dimensions: 55 x 125 x 67 x 125
    • Residential vegetation: Trees/Landscaped
    Details
    • Parcel number: 412118478007
    • Zoning: RSF5
    • Special conditions: None

    Construction

    Type & style
    • Home type: SingleFamily
    • Property subtype: Single Family Residence
    Materials
    • Block, Stucco
    • Foundation: Slab, Stem Wall
    • Roof: Shingle
    Condition
    • New construction: No
    • Year built: 2021
    Details
    • Builder model: Seabreeze 1
    • Builder name: Snyder Construction

    Utilities & green energy

    • Sewer: Holding Tank
    • Water: Public
    • Utilities for property: Cable Connected, Electricity Connected, Mini Sewer, Public, Water Connected

    Community & HOA

    Community
    • Features: Deed Restrictions, Park
    • Pet fee: $0 monthly
    • Subdivision: ROTONDA LAKES
    HOA
    • Has HOA: Yes
    • Amenities included: Park
    • HOA fee: $10 monthly
    • HOA name: Legacy Property Management
    • HOA phone: 941-307-6053
    Location
    • Region: Rotonda West

    Financial & listing details

    • Price per square foot: $243/sqft
    • Tax assessed value: $346,195
    • Annual tax amount: $5,795
    • Date on market: 11/6/2024
    • Cumulative days on market: 275 days
    • Listing terms: Cash,Conventional,FHA,VA Loan
    • Ownership: Fee Simple
    • Total actual rent: 0
    • Electric utility on property: Yes
    • Road surface type: Paved

    Price history

    DateEventPrice
    9/3/2025Sold$389,000-0.9%$243/sqft
    Source: Stellar MLS #D6138827 Report a problem
    8/11/2025Pending sale$392,500$245/sqft
    Source: Stellar MLS #D6138827 Report a problem
    8/8/2025Price change$392,500-0.6%$245/sqft
    Source: Stellar MLS #D6138827 Report a problem
    6/18/2025Price change$395,000-1%$247/sqft
    Source: Stellar MLS #D6138827 Report a problem
    6/4/2025Price change$399,000-2.7%$249/sqft
    Source: Stellar MLS #D6138827 Report a problem
    5/28/2025Price change$410,000-2.4%$256/sqft
    Source: Stellar MLS #D6138827 Report a problem
    5/14/2025Price change$420,000-1.2%$262/sqft
    Source: Stellar MLS #D6138827 Report a problem
    5/5/2025Price change$425,000-1.2%$265/sqft
    Source: Stellar MLS #D6138827 Report a problem
    4/22/2025Price change$430,000-2.3%$269/sqft
    Source: Stellar MLS #D6138827 Report a problem
    3/5/2025Price change$440,000-2.2%$275/sqft
    Source: Stellar MLS #D6138827 Report a problem
    12/9/2024Price change$450,000-5.3%$281/sqft
    Source: Stellar MLS #D6138827 Report a problem
    11/6/2024Listed for sale$475,000+72.8%$297/sqft
    Source: Stellar MLS #D6138827 Report a problem
    8/7/2024Listing removed$274,900$172/sqft
    Source: Stellar MLS #A4494363 Report a problem
    7/30/2021Sold$274,900$172/sqft
    Source: Public Record Report a problem
    3/16/2021Pending sale$274,900$172/sqft
    Source: Stellar MLS #A4494363 Report a problem
    3/14/2021Listed for sale$274,900+623.4%$172/sqft
    Source: Stellar MLS #A4494363 Report a problem
    1/30/2004Sold$38,000+300%$24/sqft
    Source: Public Record Report a problem
    8/25/2003Sold$9,500$6/sqft
    Source: Public Record Report a problem

    Public tax history

    YearProperty taxesTax assessment
    2025$5,972 -6.9%$342,925 -2.3%
    2024$6,414 +10.7%$351,029 +10%
    2023$5,795 +22%$319,117 +24.2%
    2022$4,751 +1357.4%$256,877 +3455.4%
    2021$326 +2.7%$7,225 +5%
    2020$317 +1.5%$6,879 +10%
    2019$313 +2.2%$6,254 +10%
    2018$306 $5,685 -39.2%
    2017$306 +1.8%$9,350 +99%
    2016$300 +6.7%$4,698 +10%
    2015$282 +2.1%$4,271 +10%
    2014$276 +305.7%$3,883 +21%
    2013$68 +23.2%$3,209 -37.1%
    2012$55 -36.5%$5,100
    2011$87 -7.8%$5,100 -6.3%
    2010$94 -37.6%$5,440 -41.8%
    2009$151 $9,350
    Find assessor info on the county website

    Neighborhood: 33947

    Nearby schools

    GreatSchools rating
    Get pre-qualified for a loan
    At Zillow Home Loans, we can pre-qualify you in as little as 5 minutes with no impact to your credit score.

    An equal housing lender. NMLS #10287.

    Sell for more on Zillow
    Get a Zillow Showcase℠ listing at no additional cost and you could sell for .
    $381,200
    2% more
    +$7,624
    With Zillow Showcase(estimated)
    $388,824